
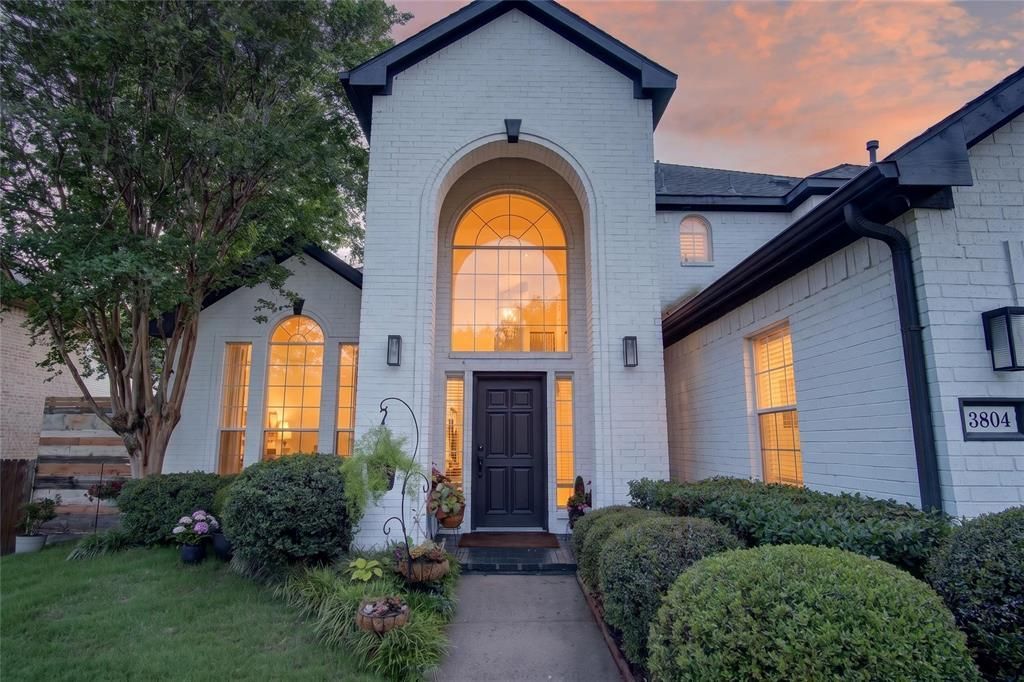
BEDS4
BATHS2 full 1 partial
SQUARE FEET2,455
MLS#21252813
STATUSActive
PROPERTY TYPEResidential - Single Family
SUBDIVISIONRustic Woods III & IV
SCHOOLHurst-Euless-Bedford ISD
Property Description
MOVE-IN READY IN RUSTIC WOODS. 2 NEW HVAC SYSTEMS, MAJOR UPGRADES, LARGE LOT, NEAR GLADE PARKS, and NEW H-E-B GROCERYRare opportunity in Bedford’s sought-after Rustic Woods subdivision! Homes here rarely become available, and this beautifully upgraded home blends thoughtful renovations, generous living spaces, and exceptional convenience. Filled with abundant natural light, the home features expansive bedrooms and living areas, an oversized 2-car garage, a custom built-in library, a chef-inspired kitchen, and premium flooring throughout.Major updates include TWO new HVAC systems with transferable warranty, updated interior and exterior paint, premium flooring, new lighting, ceiling fans, and plumbing fixtures, all new appliance package, Bermuda sod, custom fence and gate, and a pet-friendly back door. Mature trees—including a rare Alexander Magnolia—create a lush setting with inviting indoor and outdoor spaces for relaxing, entertaining, working, studying, creating, and unwinding.Located within highly regarded HEB ISD’s International Baccalaureate program and just minutes from trails, parks, dog parks, recreation, Glade Parks shopping and dining, and the new H-E-B grocery development. Centrally located in the Metroplex with quick access to DFW Airport and convenient drives to both Downtown Fort Worth and Downtown Dallas.Images do not do this home justice - you must see for yourself! Do not miss this rare Rustic Woods opportunity!Please see Transaction desk for full list of upgrades for more details.
Property Features
Property Type: Residential - Single Family
Cooling: Attic Fan, Ceiling Fan(s), Central Air, Electric
Fireplaces: 1
Garage: 2 car attached
Heating: Central, Natural Gas
Home Style: Traditional
Lot Size: 0.18 Acres
Roof Type: Asphalt, Shingle
Year Built: 1999
Amenities
Cable TV Available
Eat-in Kitchen
Granite Counters
High Speed Internet Available
Kitchen Island
Open Floorplan
Pantry
Vaulted Ceiling(s)
Walk-In Closet(s)
Feature Descriptions
Appliances: Dishwasher, Disposal, Electric Cooktop, Electric Range
Community Features: Sidewalks
Days on Site: 20
Exclusions: Potted plants, and stands, grills, cast iron wood burning stove(in garden) curtains, all furnishings.
Exterior: Brick
Fencing: Wood
Fireplace: Gas Logs
Flooring: Ceramic Tile
HOA Fee: 75/ Annually
Laundry: Utility Room, Dryer Hookup, Washer Hookup
Lot: Few Trees, Interior Lot, Landscaped, Sprinkler System
Parcel#: 06618480
Parking: Driveway, Garage, Garage Double Door, Garage Faces Front
Parking Notes: Driveway, Garage, Garage Double Door, Garage Faces Fr
Utilities: City Sewer, City Water, Curbs, Natural Gas Available, Sidewalk
Window: Window Coverings
Local Schools
Elementary School: Meadowcrk
School District: Hurst-Euless-Bedford ISD
Listed By / Shown By
Listed By
Agency Name: TK Realty
Agency Contact: 682-560-5177
Agent Name: Dani Fernandez

Shown By
Agent Name: Gaye Lynn Rast
Agent Phone: (254) 709-1909
Agency Title: Kelly, Realtors

Estimate Your Payment
Estimated Payment
$ 1,472.58 per month $1,301.96 Principal & Interest $0.00 Property Tax (data not provided by mls) $170.63 Homeowner's Insurance
3804 Comanche Trail | MLS# 21252813
This single family home located at 3804 Comanche Trail, Bedford, TX 76021 is currently listed for sale with an asking price of $585,000. This property was built in 1999 and has 4 bedrooms and 2 full and 1 partial baths with 2455 sq. ft. Comanche Trail is located in the Rustic Woods III & IV subdivision within the Hurst-Euless-Bedford ISD school district. Search Rustic Woods III & IV real estate on www.gayelynnrast.com today.