
BEDS2
BATHS2 full 1 partial
SQUARE FEET1,511
MLS#21334043
STATUSActive
PROPERTY TYPEResidential - Townhouse
SUBDIVISIONTRINITY TOWNHOMES 2
SCHOOLDallas ISD
Property Description
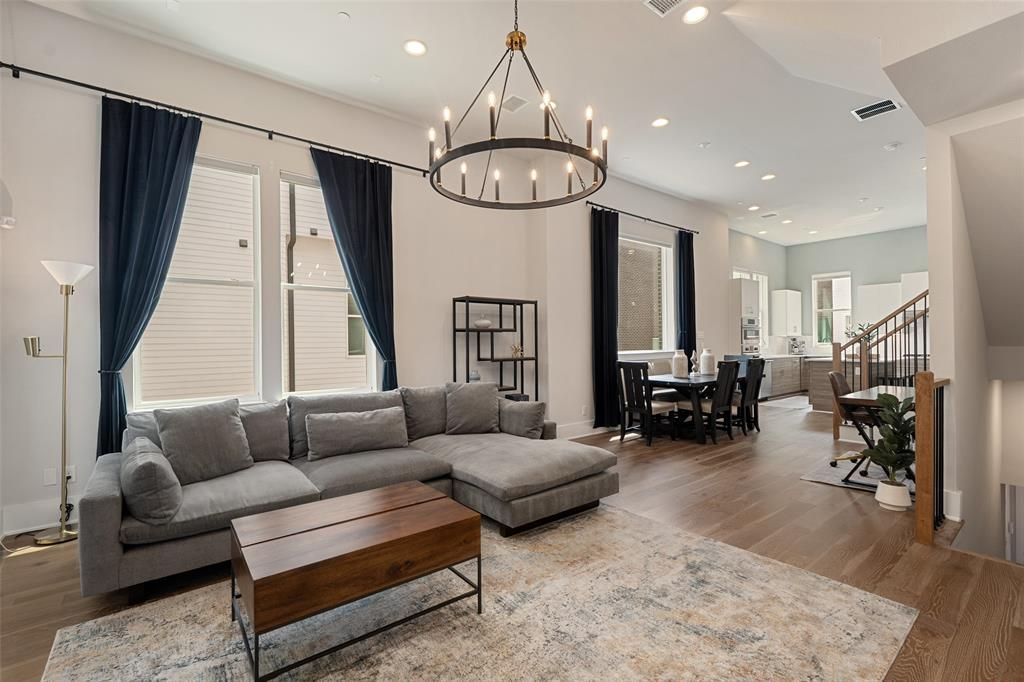
THREE-STORY END-UNIT TOWNHOME in the gated Trinity Bluffs community, offering an oversized attached tandem garage, abundant natural light, and convenient access to Downtown Dallas, Bishop Arts, Trinity Groves, the Dallas Streetcar, and the Trinity Skyline Trail. Positioned at the end of its row for added privacy, this modern residence combines the ease of low-maintenance living with the space and functionality of a townhome.The open-concept main level features soaring ceilings, engineered hardwood floors, and oversized windows that create a bright, inviting setting for everyday living and entertaining. The kitchen is equipped with a premium Bosch appliance package including a gas range, built-in oven, microwave, and refrigerator, and flows seamlessly into the living and dining areas.Upstairs, two private bedroom suites each include an ensuite bath and walk-in closet. The spacious primary suite features dual vanities, a walk-in shower, and room for a sitting area, while the secondary suite offers flexibility for guests, a home office, or additional living needs.Additional highlights include a guest powder bath, oversized attached tandem garage, and end-unit placement providing additional windows and natural light. Trinity Bluffs offers gated access and a community pool, all just minutes from some of Dallas’ best dining, shopping, recreation, and cultural destinations.381 E Greenbriar Lane #1001 offers a rare combination of townhome living, accessibility, privacy, and convenience in one of North Oak Cliff’s most connected locations.
Property Features
Property Type: Residential - Townhouse
Cooling: Ceiling Fan(s), Central Air, Zoned
Garage: 2 car attached
Heating: Central, ENERGY STAR Qualified Equipment, Zoned
Home Style: Contemporary/Modern
Lot Size: 0.02 Acres
Roof Type: Composition
Stories: 3.0
Year Built: 2022
Amenities
Chandelier
Eat-in Kitchen
High Speed Internet Available
Kitchen Island
Multiple Staircases
Natural Woodwork
Open Floorplan
Pantry
Walk-In Closet(s)
Rain Gutters
Lighting
Feature Descriptions
Appliances: Dishwasher, Disposal, Electric Oven, Gas Cooktop, Microwave, Plumbed For Gas in Kitchen, Refrigerator, Tankless Water Heater, Vented Exhaust Fan
Days on Site: 57
Exclusions: washer and dryer.
Flooring: Engineered Wood
HOA Fee: 195/ Monthly
Lot: Corner Lot
Parcel#: 003414000E05A4200
Parking: Additional Parking, Garage, Garage Faces Front, Guest, Oversized, Private, Tandem
Parking Notes: Additional Parking, Garage, Garage Faces Front, Guest
Swimming Pool: Yes
Utilities: Cable Available, City Sewer, Co-op Water, Community Mailbox, Concrete, Curbs, Individual Gas Meter, Individual Water Meter, Sidewalk, Underground Utilities
Local Schools
Elementary School: Hogg
School District: Dallas ISD
Listed By / Shown By
Listed By
Agency Name: Briggs Freeman Sotheby's Int'l
Agency Contact: 469-386-3485
Agent Name: Lauren von Rosenberg

Shown By
Agent Name: Gaye Lynn Rast
Agent Phone: (254) 709-1909
Agency Title: Kelly, Realtors

Estimate Your Payment
Estimated Payment
$ 1,409.65 per month $1,246.32 Principal & Interest $0.00 Property Tax (data not provided by mls) $163.33 Homeowner's Insurance
381 E Greenbriar Lane, Unit 1001 | MLS# 21334043
This townhouse located at 381 E Greenbriar Lane, Unit 1001, Dallas, TX 75203 is currently listed for sale with an asking price of $560,000. This property was built in 2022 and has 2 bedrooms and 2 full and 1 partial baths with 1511 sq. ft. E Greenbriar Lane, Unit 1001 is located in the TRINITY TOWNHOMES 2 subdivision within the Dallas ISD school district. Search TRINITY TOWNHOMES 2 real estate on www.gayelynnrast.com today.