
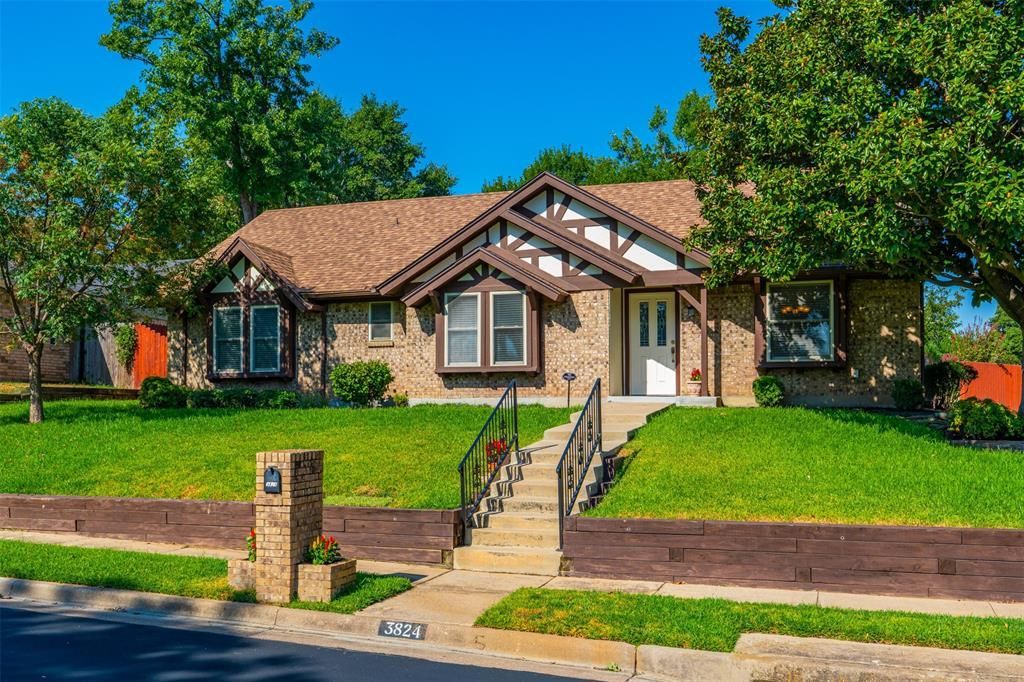
BEDS3
BATHS2 full
SQUARE FEET1,720
MLS#21374290
STATUSActive
PROPERTY TYPEResidential - Single Family
SUBDIVISIONCamelot Estates
SCHOOLHurst-Euless-Bedford ISD
Property Description
Lovingly maintained by its second owners since 1982, this highly livable 1978 home offers a rare opportunity to move in comfortably today while adding your own updates over time. The home has been exceptionally cared for and retains much of its original character and finishes, with the primary bathroom serving as the notable update. Comfortable, functional, and ready for its next chapter, the property provides an excellent canvas for a buyer’s personal style without the immediate need for extensive renovation. Ideally located in an established Bedford neighborhood, enjoy convenient access to shopping, dining, everyday services, schools, parks, and major commuter routes throughout the Mid-Cities and DFW. All furniture items remaining in the home are available for purchase, including appliances.
Property Features
Property Type: Residential - Single Family
Cooling: Central Air, Electric
Fireplaces: 1
Garage: 2 car attached
Lot Size: 0.21 Acres
Roof Type: Composition
Year Built: 1978
Amenities
Built-in Features
Double Vanity
Eat-in Kitchen
High Speed Internet Available
Wet Bar
Feature Descriptions
Appliances: Dishwasher, Disposal, Electric Cooktop, Electric Water Heater, Microwave
Days on Site: 5
Fencing: Back Yard, Wood
Fireplace: Living Room, Masonry, Wood Burning
Flooring: Carpet, Ceramic Tile, Laminate, Luxury Vinyl Plank, Tile
Laundry: Electric Dryer Hookup, Utility Room, Full Size W/D Area, Dryer Hookup, Washer Hookup
Lot: Corner Lot, Few Trees, Lrg. Backyard Grass
Parcel#: 00406228
Parking: Concrete, Garage, Garage Door Opener, Garage Double Door, Garage Faces Side
Parking Notes: Concrete, Garage, Garage Door Opener, Garage Double D
Patio/Porch: Patio
Utilities: All Weather Road, City Sewer, City Water, Concrete, Curbs, Electricity Available, Sidewalk
Room Sizes
Living Room: 16.00 x 17.00 Level - 1
Dining Room: 12.00 x 12.00 Level - 1
Breakfast Room: 10.00 x 8.00 Level - 1
Bedroom: 12.00 x 14.00 Level - 1
Bedroom: 13.00 x 11.00 Level - 1
Bedroom-Primary: 14.00 x 13.00 Level - 1
Local Schools
Elementary School: Bedfordhei
School District: Hurst-Euless-Bedford ISD
Listed By / Shown By
Listed By
Agency Name: United Real Estate DFW
Agency Contact: 817-932-2339
Agent Name: Christie Christian

Shown By
Agent Name: Gaye Lynn Rast
Agent Phone: (254) 709-1909
Agency Title: Kelly, Realtors

Estimate Your Payment
Estimated Payment
$ 954.03 per month $843.49 Principal & Interest $0.00 Property Tax (data not provided by mls) $110.54 Homeowner's Insurance
3824 Fox Hollow Drive | MLS# 21374290
This single family home located at 3824 Fox Hollow Drive, Bedford, TX 76021 is currently listed for sale with an asking price of $379,000. This property was built in 1978 and has 3 bedrooms and 2 full baths with 1720 sq. ft. Fox Hollow Drive is located in the Camelot Estates subdivision within the Hurst-Euless-Bedford ISD school district. Search Camelot Estates real estate on www.gayelynnrast.com today.