
BEDS5
BATHS3 full 1 partial
SQUARE FEET3,344
MLS#21374593
STATUSActive
PROPERTY TYPEResidential - Single Family
SUBDIVISIONBedford Estates Add
SCHOOLHurst-Euless-Bedford ISD
Property Description
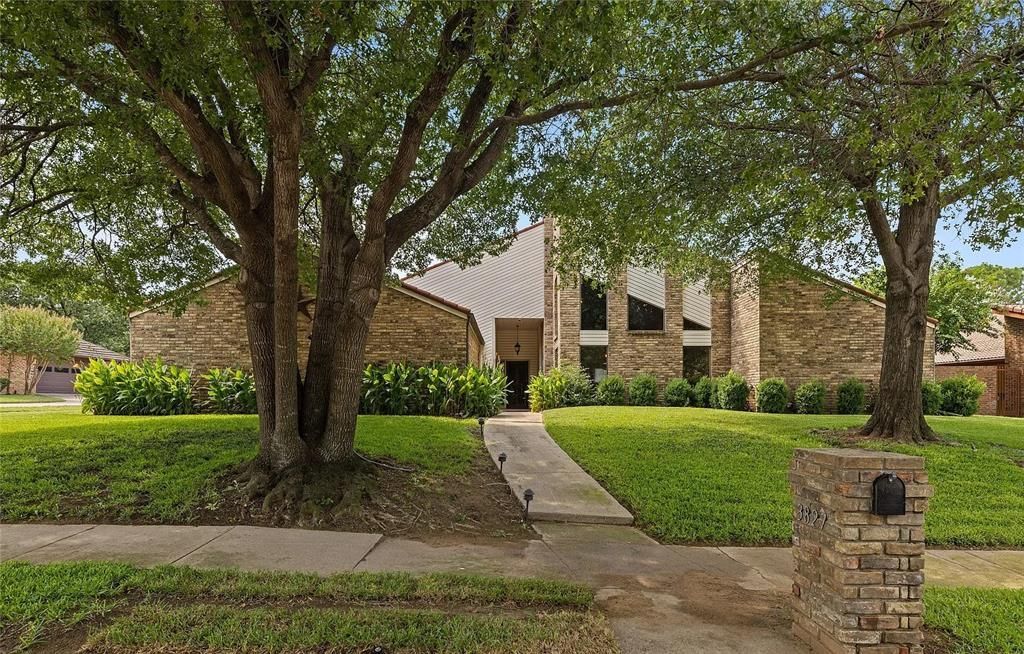
This home stands out with a lot to love! 5-bedrooms, 3 that are private bathroom like Mother-in-Law suites! 4 baths, 3 car garage, Huge Designer pool just resurfaced and new pool equipment. Private backyard that sits 20' above the backyard neighbor with fantastic view, the yard is fed with a Rachio sprinkler system. Brand new 10' board on board fence with crown. New retaining walls, new electric gate and garage door openers and a metal roof with lifetime warranty! Inside you have a home with personality and just cool! Interior upgrades include new skylights, shower doors, high end windows, new cooktop, fresh paint and trim, new flooring, new smart features starting with Ubiquity UDM access points, network smart switch, Firewall, AI management and security cameras. I know! right!super private in the heart of Bedford close to all highways, entertainment, shopping and dining! Beautiful neighborhood that stands out in the holiday season in a community that's as centrally located in DFW as you can get. DFW Airport 7 miles away. Cowboys and Ranger stadium 15 minutes. Come be our neighbor!
Property Features
Property Type: Residential - Single Family
Cooling: Central Air
Fireplaces: 1
Garage: 3 car attached
Heating: Central, Electric
Home Style: Ranch
Lot Size: 0.36 Acres
Roof Type: Metal
Year Built: 1979
Amenities
Cathedral Ceiling(s)
Decorative Lighting
Double Vanity
Dry Bar
Eat-in Kitchen
Pantry
Smart Home System
Vaulted Ceiling(s)
Walk-In Closet(s)
Covered Deck
Feature Descriptions
Appliances: Dishwasher, Disposal, Electric Cooktop, Electric Water Heater, Microwave, Double Oven, Tankless Water Heater
Days on Site: 10
Exterior: Brick
Fencing: Gate, Wood
Fireplace: Gas, Living Room, Wood Burning
Flooring: Wood
Laundry: Electric Dryer Hookup, Utility Room, Full Size W/D Area, Dryer Hookup, Washer Hookup
Lot: Hilly, Interior Lot
Other Equipment: None
Parcel#: 00132993
Parking: Covered, Driveway, Electric Gate
Parking Notes: Covered, Driveway, Electric Gate
Patio/Porch: Covered
Pool: Above Ground, Gunite, In Ground, Pump
Swimming Pool: Yes
Utilities: City Sewer, City Water
Window: Window Coverings
Room Sizes
Living Room: 18.00 x 23.00 Level - 1
Dining Room: 12.00 x 10.00 Level - 1
Bedroom-Primary: 19.00 x 14.00 Level - 1
Bedroom: 15.00 x 12.00 Level - 1
Bedroom: 19.00 x 16.00 Level - 1
Bedroom: 15.00 x 11.00 Level - 1
Bedroom: 14.00 x 11.00 Level - 1
Local Schools
Elementary School: Spring Garden
School District: Hurst-Euless-Bedford ISD
Listed By / Shown By
Listed By
Agency Name: Scott Real Estate
Agency Contact: 817-703-1165
Agent Name: Jeffrey Gilpin

Shown By
Agent Name: Gaye Lynn Rast
Agent Phone: (254) 709-1909
Agency Title: Kelly, Realtors

Estimate Your Payment
Estimated Payment
$ 1,762.06 per month $1,557.90 Principal & Interest $0.00 Property Tax (data not provided by mls) $204.17 Homeowner's Insurance
3827 Ashbury Lane | MLS# 21374593
This single family home located at 3827 Ashbury Lane, Bedford, TX 76021 is currently listed for sale with an asking price of $700,000. This property was built in 1979 and has 5 bedrooms and 3 full and 1 partial baths with 3344 sq. ft. Ashbury Lane is located in the Bedford Estates Add subdivision within the Hurst-Euless-Bedford ISD school district. Search Bedford Estates Add real estate on www.gayelynnrast.com today.