
BEDS4
BATHS3 full 1 partial
SQUARE FEET4,556
MLS#1939707
STATUSPrice Change
PROPERTY TYPEResidential - Single Family
SUBDIVISIONCIBOLO CANYONS
SCHOOLNorth East ISD
Property Description
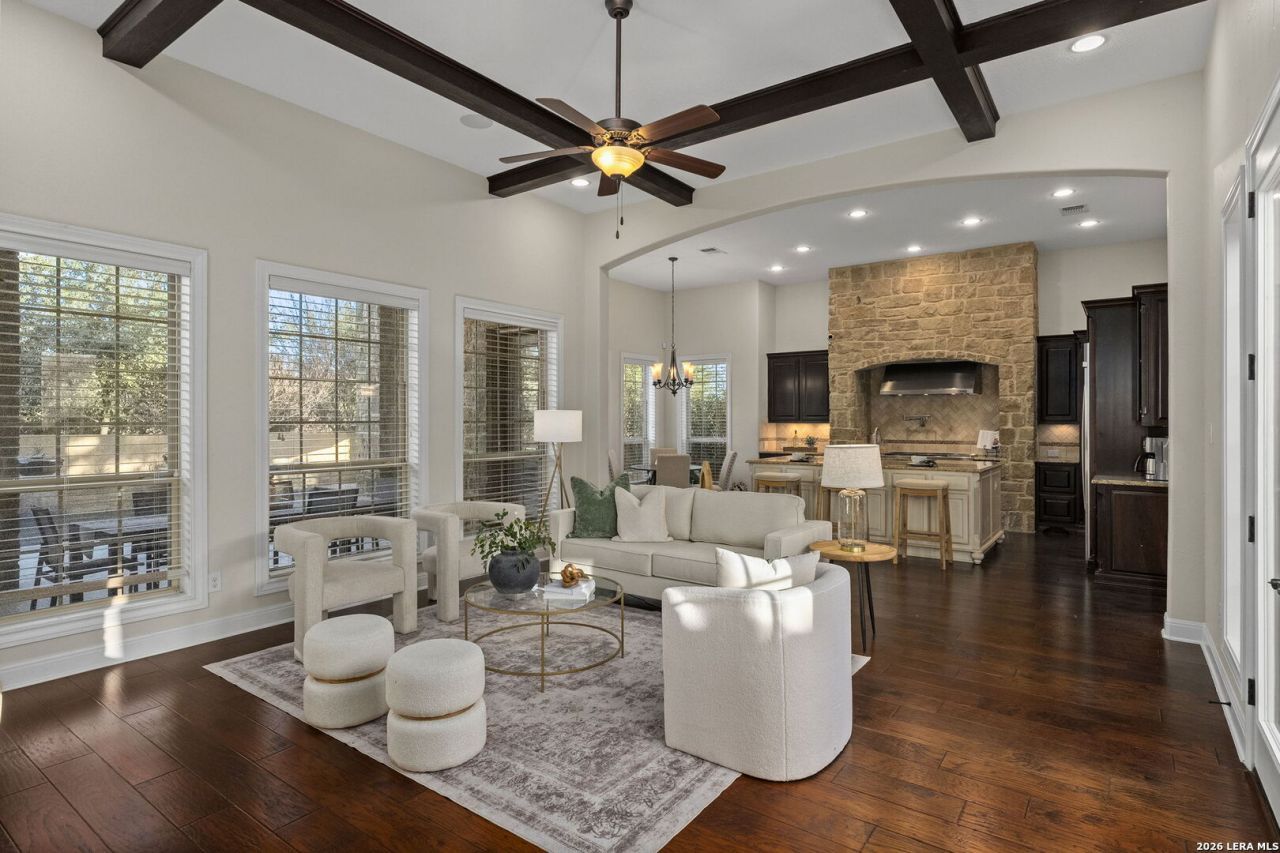
Behind the gates of exclusive Palacios is a Spanish-inspired custom estate that blends timeless architecture with resort-style living. A tile roof, warm stucco exterior, and romantic central courtyard with fireplace and twinkle lights create an unforgettable first impression. Inside, soaring ceilings, abundant natural light, and refined finishes define the living spaces. The JennAir-equipped chefs kitchen opens seamlessly to spacious gathering areas, while a private office, game room, and media room offer flexibility for work and entertaining. Outside, the resort-style pool and spa anchor one of the most distinctive backyards in Palacios, complete with lush landscaping, outdoor kitchen, turf, and natural grass. Located in acclaimed North East ISD and just minutes from the JW Marriott, TPC San Antonio, dining, shopping, and Highway 281. Luxury, privacy, and architectural character - all at an exceptional value.
Property Features
Property Type: Residential - Single Family
Cooling: Two Central
Fenced: Yes
Fireplaces: 2
Fuel Type: Natural Gas
Heating: Central
Home Style: Two Story, Spanish, Mediterranean
Lot Size: 0.30 Acres
Roof Type: Tile
Stories: 2.0
Taxes: $27,561
Year Built: 2013
Feature Descriptions
Builder Name: River Oaks Homes
Days on Site: 110
Exterior: 4 Sides Masonry, Stone/Rock, Stucco
Exterior: Covered Patio, Bar-B-Que Pit/Grill, Gas Grill, Deck/Balcony, Privacy Fence, Wrought Iron Fence, Sprinkler System, Solar Screens, Has Gutters, Special Yard Lighting, Mature Trees, Stone/Masonry Fence
Fireplace: Two
Flooring: Carpeting, Ceramic Tile, Wood
Foundation: Slab
Hoa Fee: 1116.97/Semi-Annually
HOA Mandatory: Yes
HOA Name: ATMOS LIVING MANAGEMENT GROUP
Hot Tub: Yes
Inclusions: Ceiling Fans, Chandelier, Washer Connection, Dryer Connection, Built-In Oven, Self-Cleaning Oven, Microwave Oven, Stove/Range, Gas Cooking, Gas Grill, Refrigerator, Disposal, Dishwasher
Interior: Three Living Area, Separate Dining Room, Eat-In Kitchen, Two Eating Areas, Island Kitchen, Study/Library, Game Room, Media Room, High Ceilings, Open Floor Plan, Cable TV Available, High Speed Internet, Laundry Main Level, Laundry Room, Telephone, Walk in Closets
Multiple HOA: No
Neighborhood Amenities: Controlled Access, Pool, Tennis, Golf Course, Clubhouse, Park/Playground, Jogging Trails, Bike Trails, BBQ/Grill
Parking: Three Car Garage
Pool/Spa: In Ground Pool, AdjoiningPool/Spa, Hot Tub, Pool is Heated
Spa: Yes
Supplier - Electric: CPS
Supplier - Gas: CPS
Supplier - Sewer: SAWS
Supplier - Water: SAWS
Swimming Pool: Yes
Tax By Multiple Counties: No
Type: Single Family Detached
Water/Sewer: Water System, Sewer System
Windows: All Remain
Room Sizes
Bedroom 2: 17 X 12
Bedroom 3: 15 X 14
Bedroom 4: 16 X 13
Kitchen: 16 X 13
Breakfast Room: 14 X 11
Dining Room: 21 X 16
Living Room: 16 X 11
Family Room: 20 X 18
Utility Room: 10 X 6
Study/Office: 16 X 15
E X try: 6 X 4
Media Room: 19 X 14
Game Room: 17 X 17
Local Schools
High School: Lyndon B. Johnson
Middle School: Tex Hill
Elementary School: Cibolo Green
School District: North East ISD
Listed By / Shown By
Listed By
Agency Name: Kuper Sothebys Intl Realty
Agency Phone: (210) 698-3100
Shown By
Agent Name: Gaye Lynn Rast
Agent Phone: (254) 709-1909
Agency Title: Kelly, Realtors
Agency Email: info@kellyrealtors.com
Agency Text: (254) 717-6447

Estimate Your Payment
Estimated Payment
$ 5,443.29 per month $2,781.96 Principal & Interest $2,296.75 Property Tax $364.58 Homeowner's Insurance
3827 Luz Del Faro | MLS# 1939707
This single family home located at 3827 Luz Del Faro, San Antonio, TX 78261 is currently listed for sale with an asking price of $1,250,000. This property was built in 2013 and has 4 bedrooms and 3 full and 1 partial baths with 4556 sq. ft. Luz Del Faro is located in the CIBOLO CANYONS subdivision within the North East ISD school district. Search CIBOLO CANYONS real estate on www.gayelynnrast.com today.