
BEDS3
BATHS2 full 1 partial
SQUARE FEET2,456
MLS#21362948
STATUSActive Contingent
PROPERTY TYPEResidential - Single Family
SUBDIVISIONInwood Hills Ph 2
SCHOOLMcKinney ISD
Property Description
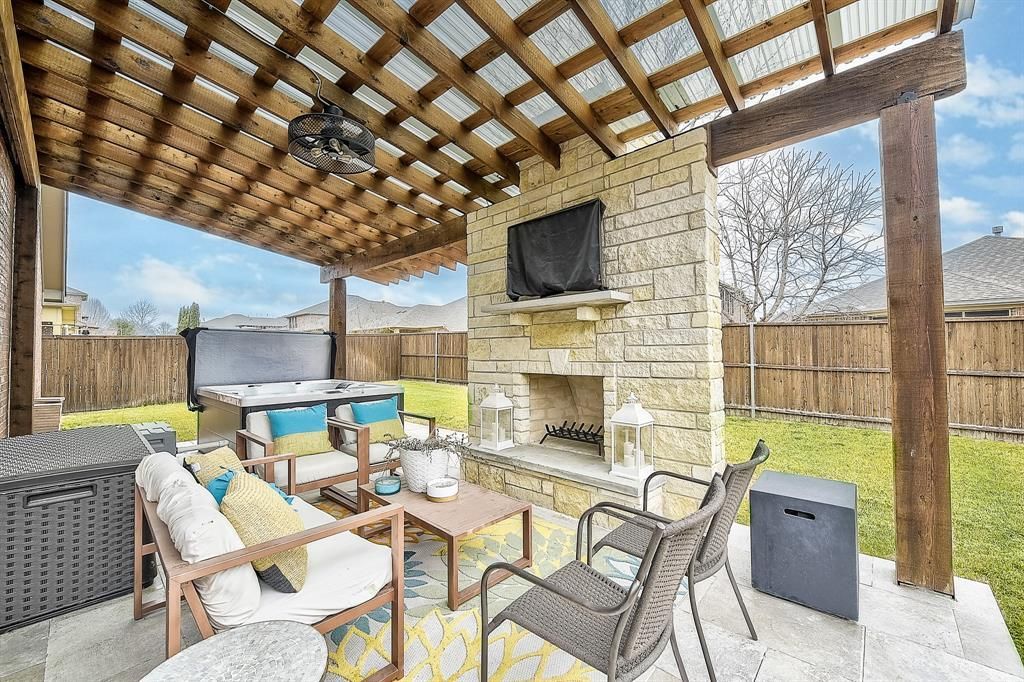
Enjoy a lifestyle-rich neighborhood with a community pool one block away, mature oak trees, walking trails, a dog park, nearby amenities, and community events held throughout the year.A rate buydown may be available for qualified buyers, and down payment assistance options may be explored. This rare 1.5-story home in the acclaimed McKinney Independent School District offers 3 bedrooms, 3 bathrooms, and 2,456 square feet designed for comfort, flexibility, and easy entertaining. All bedrooms are located on the first floor along with a private den, while the upstairs bonus room with half bath offers flexible use as a media room, guest retreat, game room, or studio.At the center of the home, the open-concept kitchen features granite countertops, stainless steel appliances, abundant cabinetry, and a large island, flowing naturally into the living and dining areas. The spacious primary suite includes dual vanities, a soaking tub, separate shower, and an oversized walk-in closet.Outdoor living includes a covered patio, pergola, private spa, and a second attached patio ideal for grilling and entertaining. Meritage energy-efficient construction, abundant natural light, and generous storage add everyday value.Conveniently located near Walmart Neighborhood Market, Bonnie Wenk Park, McKinney Boyd High School, major roadways, shopping, dining, and historic downtown McKinney. This move-in ready home is a must-see.
Property Features
Property Type: Residential - Single Family
Fireplaces: 1
Garage: 2 car attached
Home Style: Traditional
Lot Size: 0.17 Acres
Year Built: 2012
Amenities
Cable TV Available
Decorative Lighting
High Speed Internet Available
Feature Descriptions
Appliances: Dishwasher, Disposal, Electric Oven, Gas Cooktop, Gas Water Heater, Microwave, Vented Exhaust Fan
Community Features: Community Pool, Playground
Days on Site: 27
Exterior: Brick, Rock/Stone
Fencing: Wood
Fireplace: Gas Starter, Heatilator
Flooring: Carpet, Ceramic Tile
HOA Fee: 658/ Annually
Laundry: Electric Dryer Hookup, Full Size W/D Area, Washer Hookup
Parcel#: R1021000J01601
Parking: Garage, Garage Door Opener, Garage Faces Front
Parking Notes: Garage, Garage Door Opener, Garage Faces Front
Patio/Porch: Covered, Patio
Swimming Pool: Yes
Utilities: City Sewer, City Water, Sidewalk, Underground Utilities
Room Sizes
Bedroom-Primary: 16.00 x 13.00 Level - 1
Bedroom: 12.00 x 11.00 Level - 1
Bedroom: 11.00 x 11.00 Level - 1
Kitchen: 12.00 x 12.00 Level - 1
Breakfast Room: 16.00 x 13.00 Level - 1
Living Room: 17.00 x 15.00 Level - 1
Den: 11.00 x 11.00 Level - 1
Game Room: 30.00 x 17.00 Level - 1
Bonus Room: 9.00 x 7.00 Level - 1
Utility Room: 7.00 x 6.00 Level - 1
Local Schools
Elementary School: Minshew
School District: McKinney ISD
Listed By / Shown By
Listed By
Agency Name: eXp Realty LLC
Agency Contact: 214-505-3556
Agent Name: Lynn Beaurline

Shown By
Agent Name: Gaye Lynn Rast
Agent Phone: (254) 709-1909
Agency Title: Kelly, Realtors

Estimate Your Payment
Estimated Payment
$ 1,208.27 per month $1,068.27 Principal & Interest $0.00 Property Tax (data not provided by mls) $140.00 Homeowner's Insurance
3904 Deer Lake Drive | MLS# 21362948
This single family home located at 3904 Deer Lake Drive, McKinney, TX 75071 is currently listed for sale with an asking price of $480,000. This property was built in 2012 and has 3 bedrooms and 2 full and 1 partial baths with 2456 sq. ft. Deer Lake Drive is located in the Inwood Hills Ph 2 subdivision within the McKinney ISD school district. Search Inwood Hills Ph 2 real estate on www.gayelynnrast.com today.