
BEDS5
BATHS4 full
SQUARE FEET3,565
MLS#21374935
STATUSActive
PROPERTY TYPEResidential - Single Family
SUBDIVISIONSouthridge
SCHOOLPrinceton ISD
Property Description
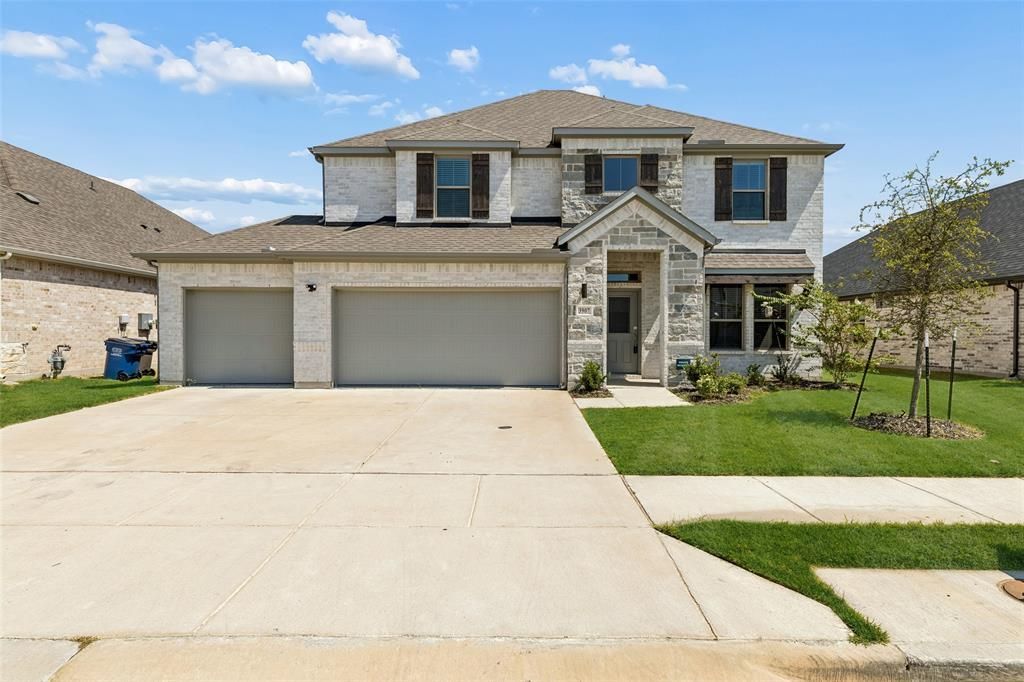
MOVE-IN-READY 2024 TROPHY HOME WEST-FACING 5 BEDROOMS 4 FULL BATHS 3,594 SQ FT GAME ROOM + MEDIA ROOM + DEDICATED OFFICE OVERSIZED PREMIUM LOT GREENBELT + CREEK VIEWS 3-CAR GARAGE. Beautifully designed home featuring an OPEN-CONCEPT FLOOR PLAN, soaring ceilings, low-maintenance vinyl flooring, and flexible living spaces. The CHEF’S KITCHEN offers a LARGE CENTER ISLAND, GRANITE COUNTERTOPS, GAS RANGE, STAINLESS STEEL APPLIANCES, REFRIGERATOR, AND WATER FILTRATION SYSTEM. MAIN-LEVEL SECONDARY BEDROOM + FULL BATH and dedicated office provide flexibility. Upstairs features a spacious GAME ROOM, MEDIA ROOM, 3 BEDROOMS + 2 FULL BATHS. Enjoy a 3-CAR EPOXY-FLOORED GARAGE and oversized lot backing to a GREENBELT WITH MATURE TREES AND CREEK VIEWS. Across from the COMMUNITY POOL and near park, playground, soccer fields and neighborhood events. SELLER OFFERING $5,000 TOWARD BUYER CLOSING COSTS OR ALL APPLIANCES.
Property Features
Property Type: Residential - Single Family
Cooling: Central Air
Fireplaces: 1
Garage: 3 car attached
Heating: Central
Lot Size: 0.17 Acres
Roof Type: Composition
Year Built: 2024
Amenities
Open Floorplan
Feature Descriptions
Appliances: Built-in Gas Range, Dishwasher, Disposal, Dryer, Electric Oven, Gas Cooktop, Gas Water Heater, Microwave, Refrigerator, Tankless Water Heater, Vented Exhaust Fan, Washer, Water Filter
Community Features: Community Pool
Days on Site: 3
Exclusions: Washer-dryer and refrigerator also convey with the sale.
Fireplace: Electric
Flooring: Vinyl
HOA Fee: 60/ Monthly
Parcel#: R1308400D05001
Parking: Epoxy Flooring, Garage, Garage Faces Front
Parking Notes: Epoxy Flooring, Garage, Garage Faces Front
Swimming Pool: Yes
Utilities: City Sewer, City Water, Electricity Connected, Individual Gas Meter, Individual Water Meter
Local Schools
Elementary School: Lacy
School District: Princeton ISD
Listed By / Shown By
Listed By
Agency Name: Redfin Corporation
Agency Contact: 972-954-4791
Agent Name: Carolina Dusenbery

Shown By
Agent Name: Gaye Lynn Rast
Agent Phone: (254) 709-1909
Agency Title: Kelly, Realtors

Estimate Your Payment
Estimated Payment
$ 1,220.86 per month $1,079.40 Principal & Interest $0.00 Property Tax (data not provided by mls) $141.46 Homeowner's Insurance
3907 Turpin Drive | MLS# 21374935
This single family home located at 3907 Turpin Drive, Princeton, TX 75071 is currently listed for sale with an asking price of $485,000. This property was built in 2024 and has 5 bedrooms and 4 full baths with 3565 sq. ft. Turpin Drive is located in the Southridge subdivision within the Princeton ISD school district. Search Southridge real estate on www.gayelynnrast.com today.