
BEDS3
BATHS2 full
SQUARE FEET1,345
MLS#2016190
STATUSNew
PROPERTY TYPEResidential - Single Family
SUBDIVISIONLIVE OAK VILLAGE
SCHOOLJudson
Property Description
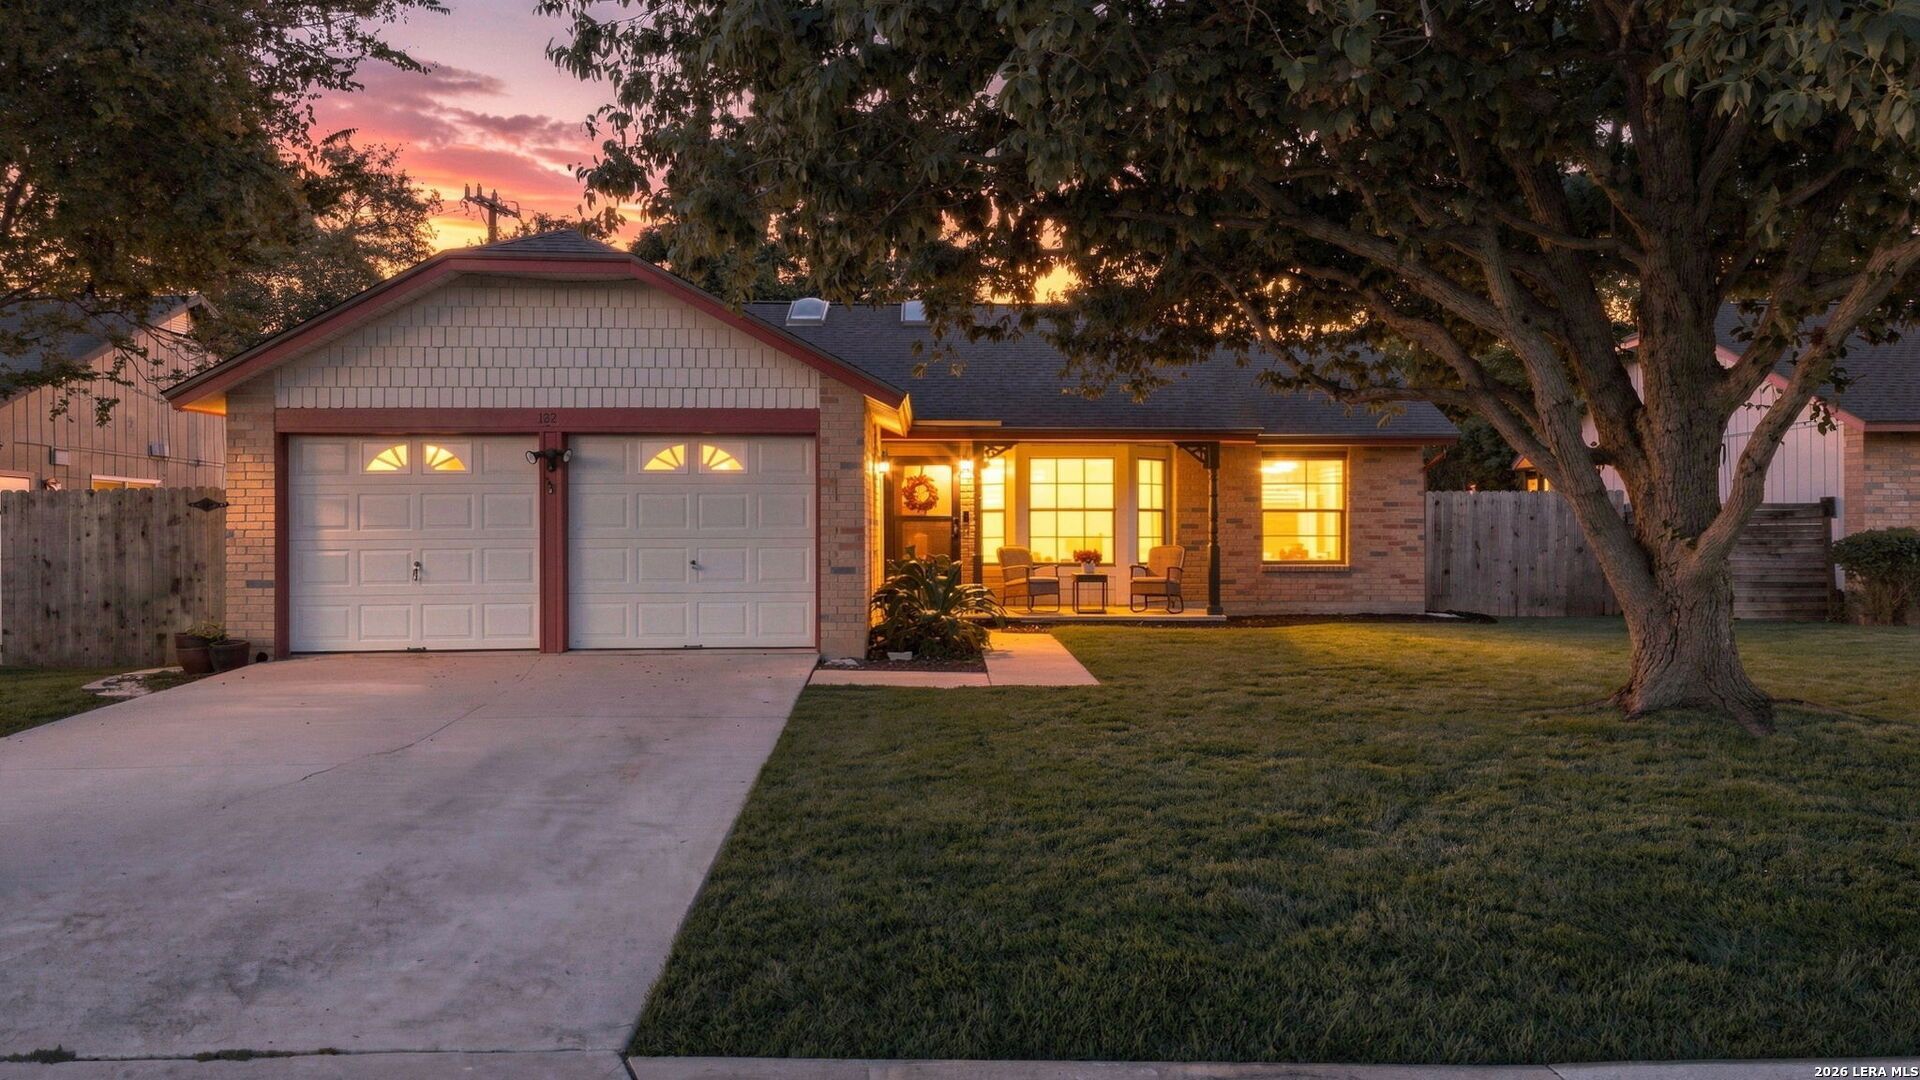
Welcome to 392 Wagon Crossing, a meticulously maintained single-story home offering three bedrooms and two full baths. Mature shade trees, a brick exterior, covered front porch, two-car garage, and BRAND NEW ROOF create inviting curb appeal. Inside, beautiful wood-look laminate flooring flows through the main living areas and bedrooms. The kitchen features crisp white cabinetry, generous counter space, and an open pass-through overlooking the spacious living room. High ceilings, fireplace, and glass doors leading to the backyard make the living area both bright with natural light, and welcoming. The primary suite includes a generous dual-sink vanity and ample walk-in closet space. Outside, enjoy a large fenced backyard with mature trees, a covered patio, and a storage shed. Conveniently located near Randolph Air Force Base, The Forum, shopping, dining, and major highways providing easy access throughout the San Antonio area. Schedule your showing today!
Property Features
Property Type: Residential - Single Family
Cooling: One Central
Fireplaces: 1
Fuel Type: Natural Gas
Heating: Central
Home Style: One Story
Lot Size: 0.18 Acres
Roof Type: Composition
Stories: 1.0
Taxes: $4,846
Year Built: 1983
Feature Descriptions
Builder Name: Unknown
Days on Site: 1
Exterior: Brick
Exterior: Covered Patio, Storage Building/Shed, Mature Trees
Fireplace: One, Living Room
Flooring: Ceramic Tile, Laminate
Foundation: Slab
HOA Mandatory: No
Inclusions: Ceiling Fans, Chandelier, Washer Connection, Dryer Connection, Microwave Oven, Stove/Range, Gas Cooking, Refrigerator, Dishwasher, Gas Water Heater
Interior: Liv/Din Combo,1st Floor Lvl/No Steps, Open Floor Plan, Cable TV Available, High Speed Internet, Walk in Closets
Neighborhood Amenities: Park/Playground
Parking: Two Car Garage
Pool/Spa: None
Tax By Multiple Counties: No
Type: Single Family Detached
Water/Sewer: City
Windows: Some Remain
Room Sizes
Bedroom 2: 11 X 10
Bedroom 3: 11 X 9
Kitchen: 11 X 10
Breakfast Room: 7 X 7
Dining Room: 9 X 9
Living Room: 21 X 14
Utility Room: 5 X 5
Local Schools
High School: Judson
Middle School: Kitty Hawk
Elementary School: Crestview
School District: Judson
Listed By / Shown By
Listed By
Agency Name: True Valor Realty
Agency Phone: (210) 570-9475
Shown By
Agent Name: Gaye Lynn Rast
Agent Phone: (254) 709-1909
Agency Title: Kelly, Realtors
Agency Email: info@kellyrealtors.com
Agency Text: (254) 717-6447

Estimate Your Payment
Estimated Payment
$ 955.11 per month $487.40 Principal & Interest $403.83 Property Tax $63.88 Homeowner's Insurance
392 Wagon Crossing | MLS# 2016190
This single family home located at 392 Wagon Crossing, Universal City, TX 78148 is currently listed for sale with an asking price of $219,000. This property was built in 1983 and has 3 bedrooms and 2 full baths with 1345 sq. ft. Wagon Crossing is located in the LIVE OAK VILLAGE subdivision within the Judson school district. Search LIVE OAK VILLAGE real estate on www.gayelynnrast.com today.