
BEDS3
BATHS3 full
SQUARE FEET2,210
MLS#21380669
STATUSActive
PROPERTY TYPEResidential - Single Family
SUBDIVISIONRidglea Add
SCHOOLFort Worth ISD
Property Description
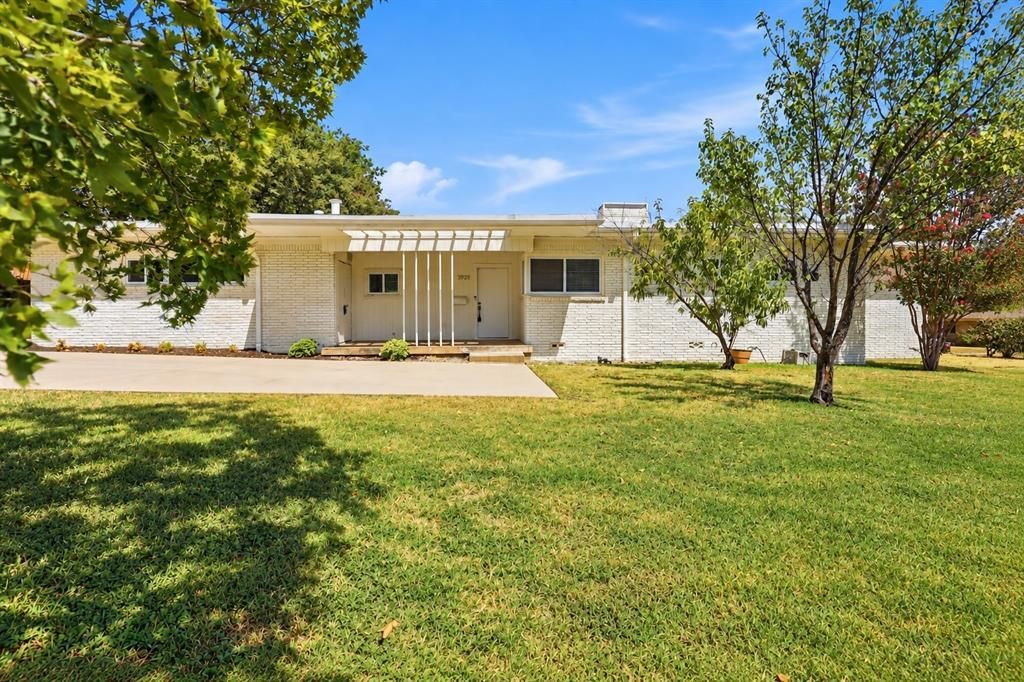
Mid-century character takes center stage at 3921 Clayton Road E, a distinctive Ridglea Hills home set on nearly half an acre in the heart of Fort Worth. This 3-bedroom, 3-bath home offers approximately 2,200 square feet with spacious rooms, gorgeous parquet floors and walls of windows that fill the home with natural light and overlook the backyard and pool. The bright kitchen features a bold black-and-white checkerboard floor and opens to generous living and dining spaces. Outside, the expansive backyard and pool create a great setting for entertaining and enjoying the outdoors. Full of architectural character with plenty of potential to make it your own, the home offers a unique opportunity in an established Fort Worth neighborhood. Located just a block from Luther Lake and convenient to some of Fort Worth’s best shopping, dining and amenities, 3921 Clayton Road E brings together distinctive design, generous space and a great Ridglea Hills location.
Property Features
Property Type: Residential - Single Family
Fireplaces: 1
Home Style: Mid-Century Modern
Lot Size: 0.49 Acres
Year Built: 1953
Amenities
Built-in Features
Decorative Lighting
Eat-in Kitchen
High Speed Internet Available
Kitchen Island
Feature Descriptions
Appliances: Built-in Gas Range, Dishwasher, Microwave
Days on Site: 2
Exterior: Brick
Fireplace: Gas, Living Room
Flooring: Parquet, Tile, Wood
Lot Dimensions: tbv
Parcel#: 02397730
Parking: Driveway, No Garage
Parking Notes: Driveway, No Garage
Swimming Pool: Yes
Utilities: City Sewer, City Water
Room Sizes
Bedroom-Primary: 18.00 x 18.00 Level - 1
Bedroom: 24.00 x 12.00 Level - 1
Bedroom: 15.00 x 12.00 Level - 1
Kitchen: 13.00 x 10.00 Level - 1
Dining Room: 15.00 x 10.00 Level - 1
Living Room: 29.00 x 18.00 Level - 1
Local Schools
Elementary School: Ridgleahil
School District: Fort Worth ISD
Listed By / Shown By
Listed By
Agency Name: Williams Trew Real Estate
Agency Contact: 817-266-1355
Agent Name: Joseph Berkes

Shown By
Agent Name: Gaye Lynn Rast
Agent Phone: (254) 709-1909
Agency Title: Kelly, Realtors

Estimate Your Payment
Estimated Payment
$ 1,472.58 per month $1,301.96 Principal & Interest $0.00 Property Tax (data not provided by mls) $170.63 Homeowner's Insurance
3921 Clayton Road E | MLS# 21380669
This single family home located at 3921 Clayton Road E, Fort Worth, TX 76116 is currently listed for sale with an asking price of $585,000. This property was built in 1953 and has 3 bedrooms and 3 full baths with 2210 sq. ft. Clayton Road E is located in the Ridglea Add subdivision within the Fort Worth ISD school district. Search Ridglea Add real estate on www.gayelynnrast.com today.