
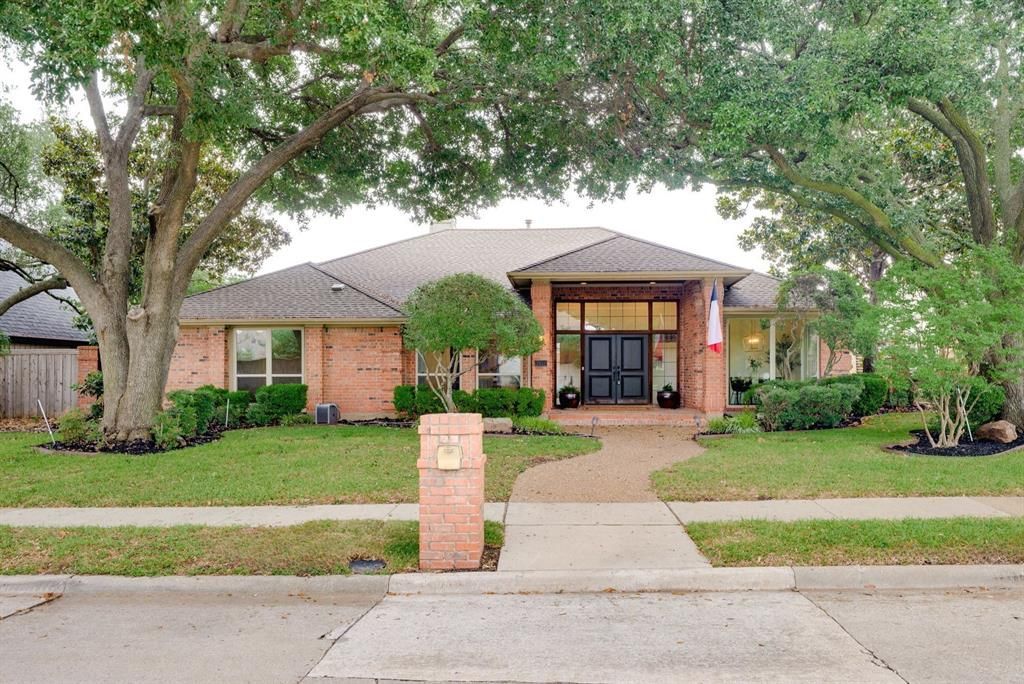
BEDS4
BATHS3 full
SQUARE FEET2,802
MLS#21278338
STATUSActive Option Contract
PROPERTY TYPEResidential - Single Family
SUBDIVISIONParkway Estates
SCHOOLPlano ISD
Property Description
Located in the desirable Parkway Estates, this beautifully refreshed 4-bedroom, 3-bath home offers 2,802 sqft of thoughtfully designed living space perfect for both everyday living and entertaining. Upon entry, you’re welcomed by a foyer flanked by a formal dining room on the right and a large living area to the left featuring a striking brick fireplace, charming built-ins, and recessed lighting. The chef’s kitchen is a dream with a cooktop island, abundant cabinetry, generous counter space, and a cozy breakfast nook, all opening to the inviting family room complete with a wet bar and a second brick fireplace. The oversized primary suite offers dual sinks, a garden tub, separate shower, walk-in closet, and ample storage. Secondary bedrooms are generously sized and provide flexibility for guests, a home office, or additional living space. Step outside to your custom backyard retreat featuring a covered patio and stunning stone fireplace — the perfect setup for entertaining or relaxing year-round. A rare combination of character, space, and functionality in a highly sought-after neighborhood!
Property Features
Property Type: Residential - Single Family
Cooling: Central Air, Electric
Fireplaces: 3
Garage: 2 car attached
Heating: Central
Lot Size: 0.22 Acres
Roof Type: Composition, Shingle
Year Built: 1984
Amenities
Built-in Features
Chandelier
Decorative Lighting
Double Vanity
Dry Bar
Eat-in Kitchen
Granite Counters
High Speed Internet Available
Kitchen Island
Paneling
Pantry
Vaulted Ceiling(s)
Walk-In Closet(s)
Wet Bar
Covered Patio/Porch
Rain Gutters
Private Yard
Feature Descriptions
Appliances: Dishwasher, Disposal, Electric Cooktop, Gas Water Heater, Microwave, Double Oven, Trash Compactor
Days on Site: 5
Exclusions: Staging
Exterior: Brick, Siding
Fencing: Back Yard, Fenced, Privacy
Fireplace: Brick, Family Room, Living Room
Flooring: Hardwood, Tile
Laundry: Utility Room, Full Size W/D Area
Lot: Few Trees, Landscaped
Parcel#: R044900401801
Parking: Alley Access, Driveway, Garage
Parking Notes: Alley Access, Driveway, Garage
Patio/Porch: Covered, Patio
Utilities: City Sewer, City Water
Window: Skylights(s)
Room Sizes
Bedroom-Primary: 18.00 x 14.00 Level - 1
Bedroom: 15.00 x 13.00 Level - 1
Bedroom: 14.00 x 11.00 Level - 1
Bedroom: 14.00 x 15.00 Level - 1
Living Room: 25.00 x 20.00 Level - 1
Dining Room: 11.00 x 14.00 Level - 1
Family Room: 25.00 x 17.00 Level - 1
Local Schools
Elementary School: Wells
School District: Plano ISD
Listed By / Shown By
Listed By
Agency Name: Legacy Buyer Partners
Agent Name: Annie Anderson

Shown By
Agent Name: Gaye Lynn Rast
Agent Phone: (254) 709-1909
Agency Title: Kelly, Realtors

Estimate Your Payment
Estimated Payment
$ 1,507.82 per month $1,333.11 Principal & Interest $0.00 Property Tax (data not provided by mls) $174.71 Homeowner's Insurance
3932 Esquire Drive | MLS# 21278338
This single family home located at 3932 Esquire Drive, Plano, TX 75023 is currently listed for sale with an asking price of $599,000. This property was built in 1984 and has 4 bedrooms and 3 full baths with 2802 sq. ft. Esquire Drive is located in the Parkway Estates subdivision within the Plano ISD school district. Search Parkway Estates real estate on www.gayelynnrast.com today.