
BEDS3
BATHS2 full 1 partial
SQUARE FEET2,465
MLS#2008046
STATUSActive Option
PROPERTY TYPEResidential - Single Family
SUBDIVISIONELM CREEK
SCHOOLNorthside
Property Description
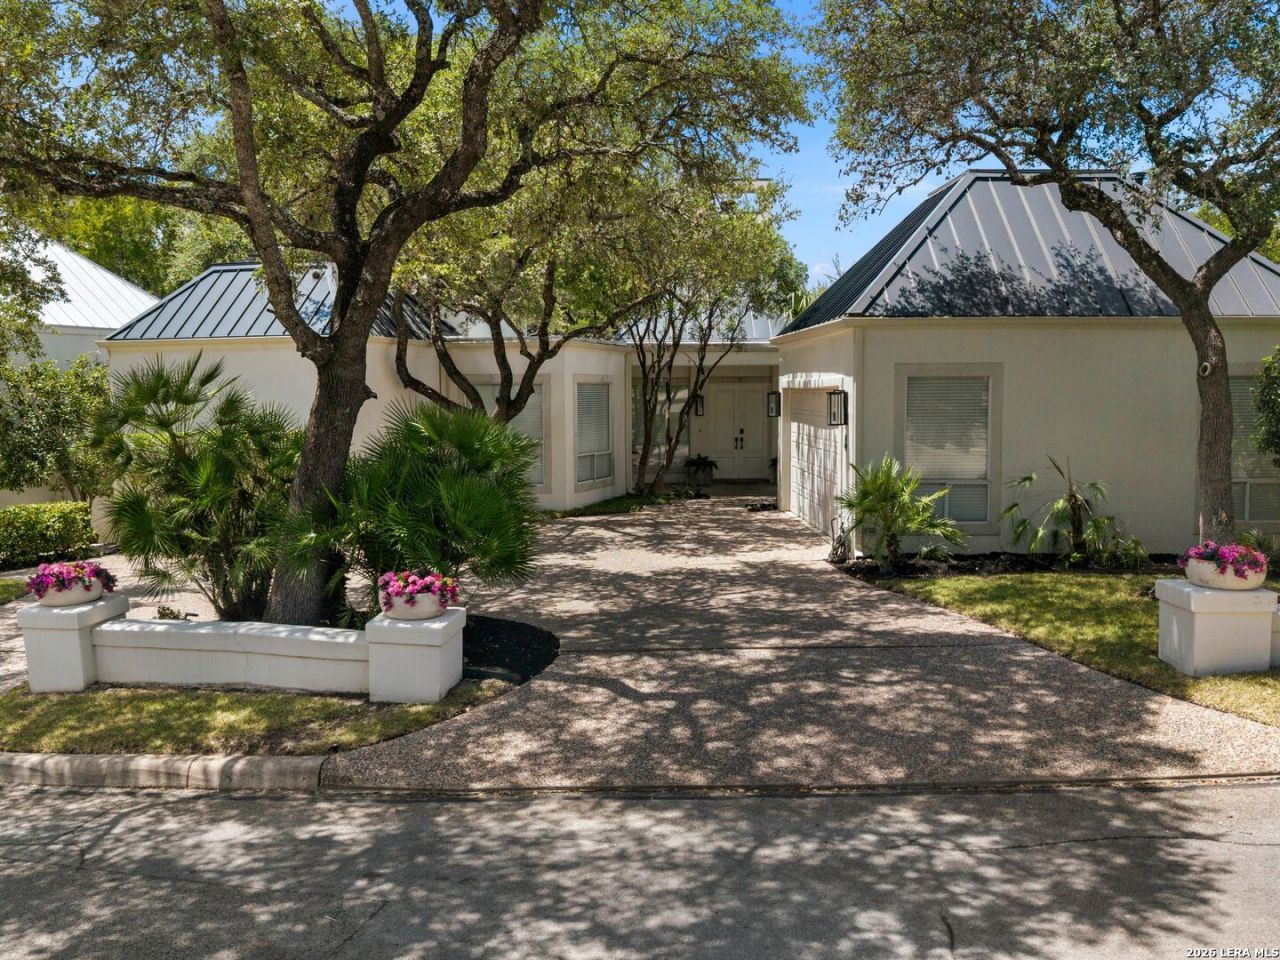
Nestled beneath a canopy of majestic mature oaks in the prestigious 24-hour guarded community of Elm Creek, this exquisitely remodeled single-story home offers refined luxury, exceptional privacy, and effortless living. Situated on a desirable cul-de-sac, this three-bedroom, two-and-a-half-bath residence features true single-level living with no interior steps and a thoughtfully designed floor plan. From the moment you arrive, the home makes a striking impression with its mature landscaping, custom exterior lighting, distinctive metal roof, and impressive architectural details. Inside, soaring ceilings, abundant natural light, custom lighting, and beautiful flooring create a timeless yet contemporary aesthetic. Expansive living and dining areas are ideal for both everyday living and entertaining, centered around a dramatic floor-to-ceiling gas fireplace. The remodeled chefs kitchen blends style and functionality with stainless steel appliances, gas cooking, generous workspace, a dedicated coffee bar, and convenient butlers pantry. A custom bar area provides an elegant entertaining space that flows seamlessly into the main living areas. The oversized primary suite offers a private retreat, while additional bedrooms provide flexibility for guests, family, or a home office. Thoughtful updates throughout include exceptional storage and an oversized laundry room. The exceptional outdoor living spaces create a private resort-like retreat surrounded by mature trees. Expansive rear windows overlook the beautifully landscaped grounds and stunning heated Keith Zars pool. A covered patio provides the perfect setting for outdoor dining and relaxation, while the pool and lush landscaping create an extraordinary private oasis for entertaining or enjoying peaceful evenings at home. Custom exterior lighting enhances both the architecture and privacy of the property. Ideally located with convenient access to I-10, Loop 410, Loop 1604, and Highway 281, Elm Creek is minutes from La Cantera, the Medical Center, USAA, the VA Hospital, and San Antonio International Airport. Enjoy easy access to Alon Market, H-E-B Plus, The Vineyard Shopping Center, exceptional dining, boutique shopping, and everyday conveniences, with Downtown San Antonio just a short drive away. A rare opportunity to enjoy beautifully updated luxury, exceptional architectural detail, resort-style outdoor living, and the security of one of San Antonios most established 24-hour guarded communities.
Property Features
Property Type: Residential - Single Family
Cooling: Two Central
Fenced: Yes
Fireplaces: 1
Fuel Type: Natural Gas
Heating: Central
Home Style: One Story, Contemporary
Lot Size: 0.20 Acres
Roof Type: Metal
Stories: 1.0
Taxes: $9,733
Year Built: 1993
Feature Descriptions
Accessibility: 2+ Access Exits,36 inch or more wide halls, Hallways 42" Wide, Entry Slope less than 1 foot
Builder Name: Roberto Kenigstein
Currenty Leased: Yes
Days on Site: 33
Exterior: 4 Sides Masonry, Stucco
Exterior: Patio Slab, Covered Patio, Privacy Fence, Wrought Iron Fence, Sprinkler System, Double Pane Windows, Has Gutters, Special Yard Lighting, Mature Trees, Stone/Masonry Fence
Fireplace: One, Living Room, Gas
Flooring: Ceramic Tile, Wood, Other
Foundation: Slab
Hoa Fee: 610/Quarterly
HOA Mandatory: Yes
HOA Name: ELM CREEK HOA
Improvements: Street Paved, Curbs, Street Gutters, Streetlights
Inclusions: Ceiling Fans, Chandelier, Washer Connection, Dryer Connection, Cook Top, Stove/Range, Gas Cooking, Disposal, Dishwasher, Water Softener (owned), Smoke Alarm, Security System (Owned), Electric Water Heater, Garage Door Opener, Solid Counter Tops, City Garbage service, Pri
Interior: One Living Area, Liv/Din Combo, Eat-In Kitchen, Island Kitchen, Breakfast Bar, Utility Room Inside,1st Floor Lvl/No Steps, High Ceilings, Open Floor Plan, Skylights, Cable TV Available, High Speed Internet, Laundry Main Level, Laundry Room, Walk in Closets
Lot: Zero Lot Line, Mature Trees (ext feat), Level
Multiple HOA: No
Neighborhood Amenities: Controlled Access, Park/Playground, Jogging Trails, Other - See Remarks
Parking: Two Car Garage
Pool/Spa: In Ground Pool
Security: yes
Supplier - Electric: CPS
Supplier - Gas: CPS
Supplier - Sewer: SAWS
Supplier - Water: SAWS
Swimming Pool: Yes
Tax By Multiple Counties: No
Type: Single Family Detached
Water/Sewer: Water System, Sewer System
Windows: All Remain
Room Sizes
Bedroom 2: 16 X 15
Bedroom 3: 13 X 18
Kitchen: 12 X 12
Breakfast Room: 12 X 7
Dining Room: 13 X 14
Living Room: 20 X 26
Utility Room: 8 X 7
E X try: 20 X 7
Local Schools
High School: Clark
Middle School: Hobby William P.
Elementary School: Howsman
School District: Northside
Listed By / Shown By
Listed By
Agency Name: Kuper Sothebys Intl Realty
Agency Phone: (210) 822-8602
Shown By
Agent Name: Gaye Lynn Rast
Agent Phone: (254) 709-1909
Agency Title: Kelly, Realtors
Agency Email: info@kellyrealtors.com
Agency Text: (254) 717-6447

Estimate Your Payment
Estimated Payment
$ 2,714.11 per month $1,682.53 Principal & Interest $811.08 Property Tax $220.50 Homeowner's Insurance
4 Westelm Garden | MLS# 2008046
This single family home located at 4 Westelm Garden, San Antonio, TX 78230 is currently listed for sale with an asking price of $756,000. This property was built in 1993 and has 3 bedrooms and 2 full and 1 partial baths with 2465 sq. ft. Westelm Garden is located in the ELM CREEK subdivision within the Northside school district. Search ELM CREEK real estate on www.gayelynnrast.com today.