
BEDS3
BATHS3 full 1 partial
SQUARE FEET2,940
MLS#21370028
STATUSActive
PROPERTY TYPEResidential - Townhouse
SUBDIVISIONBassett
SCHOOLFort Worth ISD
Property Description
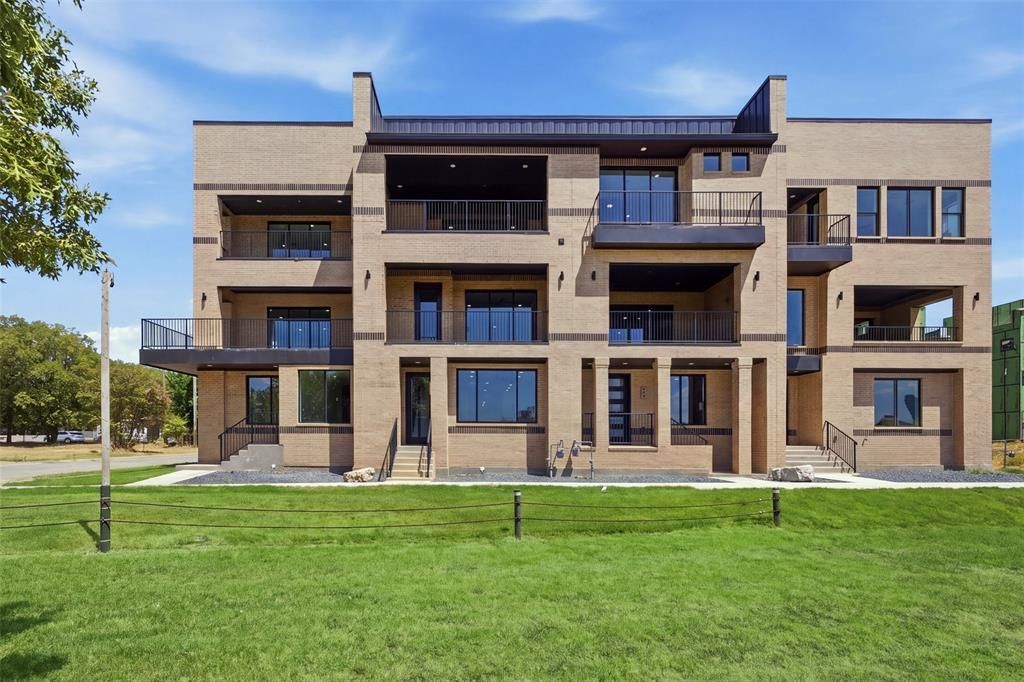
Set along the Trinity River with sweeping views of the downtown Fort Worth skyline, this three-bedroom, three-and-a-half-bath contemporary corner townhome pairs an exceptional setting with sophisticated design and incredible indoor-outdoor living. Abundant natural light fills the home, while the striking black marble kitchen creates a dramatic centerpiece for entertaining. The second-floor living spaces open to a generous, covered patio overlooking the river—an ideal spot for gathering with friends, dining outdoors or enjoying the downtown views and evening skyline.The third-floor primary suite is a private retreat with its own covered patio and beautiful river and city views. An impressive spa-inspired primary bath features an oversized wet area with both soaking tub and shower, while the spacious walk-in closet is outfitted with a custom built-in system.With multiple covered patios, high-end contemporary finishes, the added light and privacy of a corner location, and the Trinity River and trails just outside your door, this home offers a rare combination of waterfront living, downtown views and easy access to the best of Fort Worth.
Property Features
Property Type: Residential - Townhouse
Cooling: Ceiling Fan(s), Central Air
Fireplaces: 1
Garage: 2 car attached
Heating: Central
Home Style: Contemporary/Modern
Lot Size: 0.06 Acres
Roof Type: Flat
Year Built: 2025
Amenities
Built-in Features
Decorative Lighting
Eat-in Kitchen
High Speed Internet Available
Kitchen Island
Open Floorplan
Pantry
Walk-In Closet(s)
Balcony
Feature Descriptions
Appliances: Built-in Gas Range, Built-in Refrigerator, Dishwasher, Disposal, Electric Oven, Gas Cooktop, Gas Water Heater, Tankless Water Heater
Community Features: Greenbelt
Days on Site: 13
Exterior: Brick
Fireplace: Electric
Flooring: Ceramic Tile, Wood
HOA Fee: 145/ Monthly
Laundry: Electric Dryer Hookup, Utility Room, Stacked W/D Area, Washer Hookup
Lot: Water/Lake View
Parcel#: 42906511
Parking: Alley Access, Epoxy Flooring, Garage, Garage Door Opener, Garage Faces Rear
Parking Notes: Alley Access, Epoxy Flooring, Garage, Garage Door Ope
Patio/Porch: Covered
Utilities: City Sewer, City Water, Electricity Connected, Individual Gas Meter
Water Features: River Front
Room Sizes
Bedroom-Primary: 19.00 x 13.00 Level - 3
Bedroom: 14.00 x 11.00 Level - 1
Bedroom: 12.00 x 12.00 Level - 3
Bath-Primary: 13.00 x 17.00 Level - 3
Bath-Half: 5.00 x 4.00 Level - 2
Kitchen: 15.00 x 15.00 Level - 2
Utility Room: 4.00 x 6.00 Level - 3
Family Room: 14.00 x 8.00 Level - 1
Living Room: 15.00 x 20.00 Level - 2
Dining Room: 8.00 x 20.00 Level - 2
Local Schools
Elementary School: Versiawill
School District: Fort Worth ISD
Listed By / Shown By
Listed By
Agency Name: Briggs Freeman Sotheby's Int'l
Agency Contact: 817-731-8466
Agent Name: Gwendolyn Harper

Shown By
Agent Name: Gaye Lynn Rast
Agent Phone: (254) 709-1909
Agency Title: Kelly, Realtors

Estimate Your Payment
Estimated Payment
$ 2,257.96 per month $1,996.33 Principal & Interest $0.00 Property Tax (data not provided by mls) $261.63 Homeowner's Insurance
400 Vista Buena Trail | MLS# 21370028
This townhouse located at 400 Vista Buena Trail, Fort Worth, TX 76111 is currently listed for sale with an asking price of $897,000. This property was built in 2025 and has 3 bedrooms and 3 full and 1 partial baths with 2940 sq. ft. Vista Buena Trail is located in the Bassett subdivision within the Fort Worth ISD school district. Search Bassett real estate on www.gayelynnrast.com today.