
BEDS4
BATHS2 full
SQUARE FEET1,740
MLS#21385458
STATUSActive
PROPERTY TYPEResidential - Single Family
SUBDIVISIONSummerfields Add
SCHOOLKeller ISD
Property Description
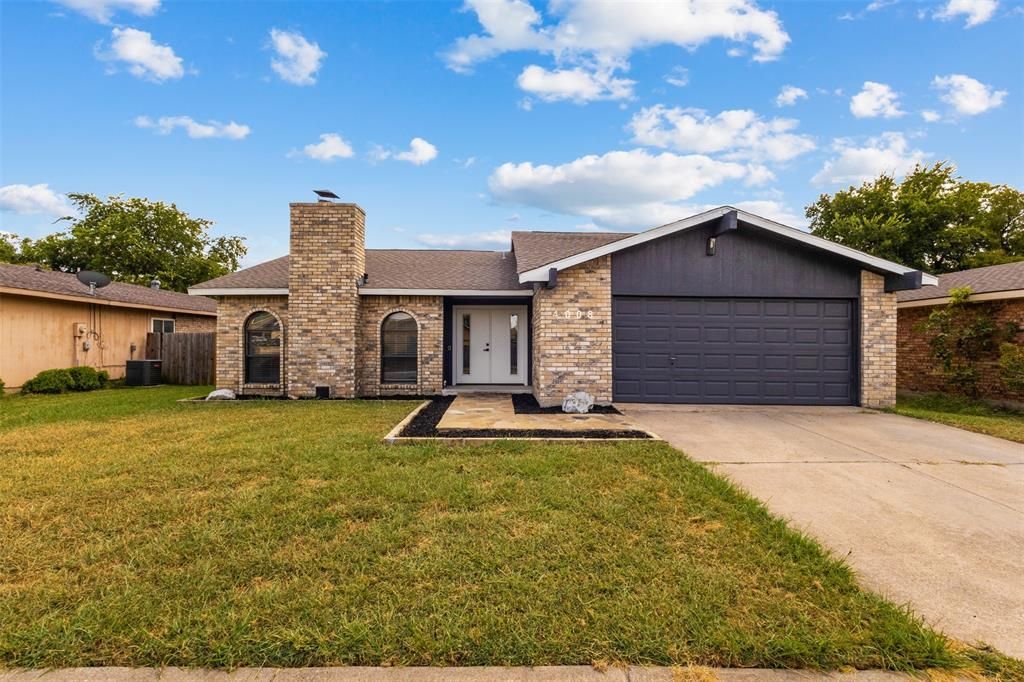
Charming one-story home with a contemporary design and inviting curb appeal. The home features fresh interior paint, granite countertops, updated bathrooms, and a vaulted living room with spacious living areas. Offering 4 bedrooms, 2 bathrooms, and a 2-car garage, this property also includes an oversized covered patio and a spacious backyard, providing a great setting for outdoor entertaining, dining, and relaxation. Recent updates include a **new HVAC system installed in 2024** and a **new water heater installed in 2025**, adding comfort and peace of mind for the new owner. Enjoy the convenience of nearby shopping, dining, and entertainment, including Costco, H-E-B, Alliance Center, Presidio, H Mart Korean shopping center, restaurants, and other local amenities. A great location with easy access to everyday conveniences and entertainment options.
Property Features
Property Type: Residential - Single Family
Cooling: Ceiling Fan(s), Central Air, Electric
Fireplaces: 1
Garage: 2 car attached
Heating: Central, Electric
Home Style: Traditional
Lot Size: 0.17 Acres
Roof Type: Composition
Year Built: 1978
Amenities
Cable TV Available
Granite Counters
High Speed Internet Available
Open Floorplan
Pantry
Walk-In Closet(s)
Feature Descriptions
Appliances: Dishwasher, Disposal, Electric Range, Electric Water Heater, Microwave
Exterior: Brick, Siding
Fireplace: Brick, Glass Doors, Living Room, Wood Burning
Flooring: Luxury Vinyl Plank
Laundry: Electric Dryer Hookup, Washer Hookup
Parcel#: 02986698
Parking: Concrete, Driveway, Garage Door Opener, Garage Double Door, Garage Faces Front, On Street
Parking Notes: Concrete, Driveway, Garage Door Opener, Garage Double
Patio/Porch: Patio
Utilities: All Weather Road, Cable Available, City Sewer, City Water, Concrete, Electricity Available, Electricity Connected, Phone Available, Sewer Available, Sidewalk
Room Sizes
Bedroom-Primary: 19.00 x 13.00 Level - 1
Bedroom: 10.00 x 13.00 Level - 1
Bedroom: 11.00 x 13.00 Level - 1
Bedroom: 9.00 x 10.00 Level - 1
Kitchen: 8.00 x 14.00 Level - 1
Laundry: 6.00 x 3.00 Level - 1
Dining Room: 9.00 x 11.00 Level - 1
Living Room: 17.00 x 18.00 Level - 1
Local Schools
Elementary School: Parkview
School District: Keller ISD
Listed By / Shown By
Listed By
Agency Name: Novus Real Estate
Agency Contact: 972-943-8808
Agent Name: Kevin Nguyen

Shown By
Agent Name: Gaye Lynn Rast
Agent Phone: (254) 709-1909
Agency Title: Kelly, Realtors

Estimate Your Payment
Estimated Payment
$ 818.10 per month $723.31 Principal & Interest $0.00 Property Tax (data not provided by mls) $94.79 Homeowner's Insurance
4008 Buckwheat Street | MLS# 21385458
This single family home located at 4008 Buckwheat Street, Fort Worth, TX 76137 is currently listed for sale with an asking price of $324,999. This property was built in 1978 and has 4 bedrooms and 2 full baths with 1740 sq. ft. Buckwheat Street is located in the Summerfields Add subdivision within the Keller ISD school district. Search Summerfields Add real estate on www.gayelynnrast.com today.