
BEDS4
BATHS2 full 1 partial
SQUARE FEET1,528
MLS#2016184
STATUSNew
PROPERTY TYPEResidential - Townhouse
SUBDIVISIONTURTLE CREEK PARK
SCHOOLNorthside
Property Description
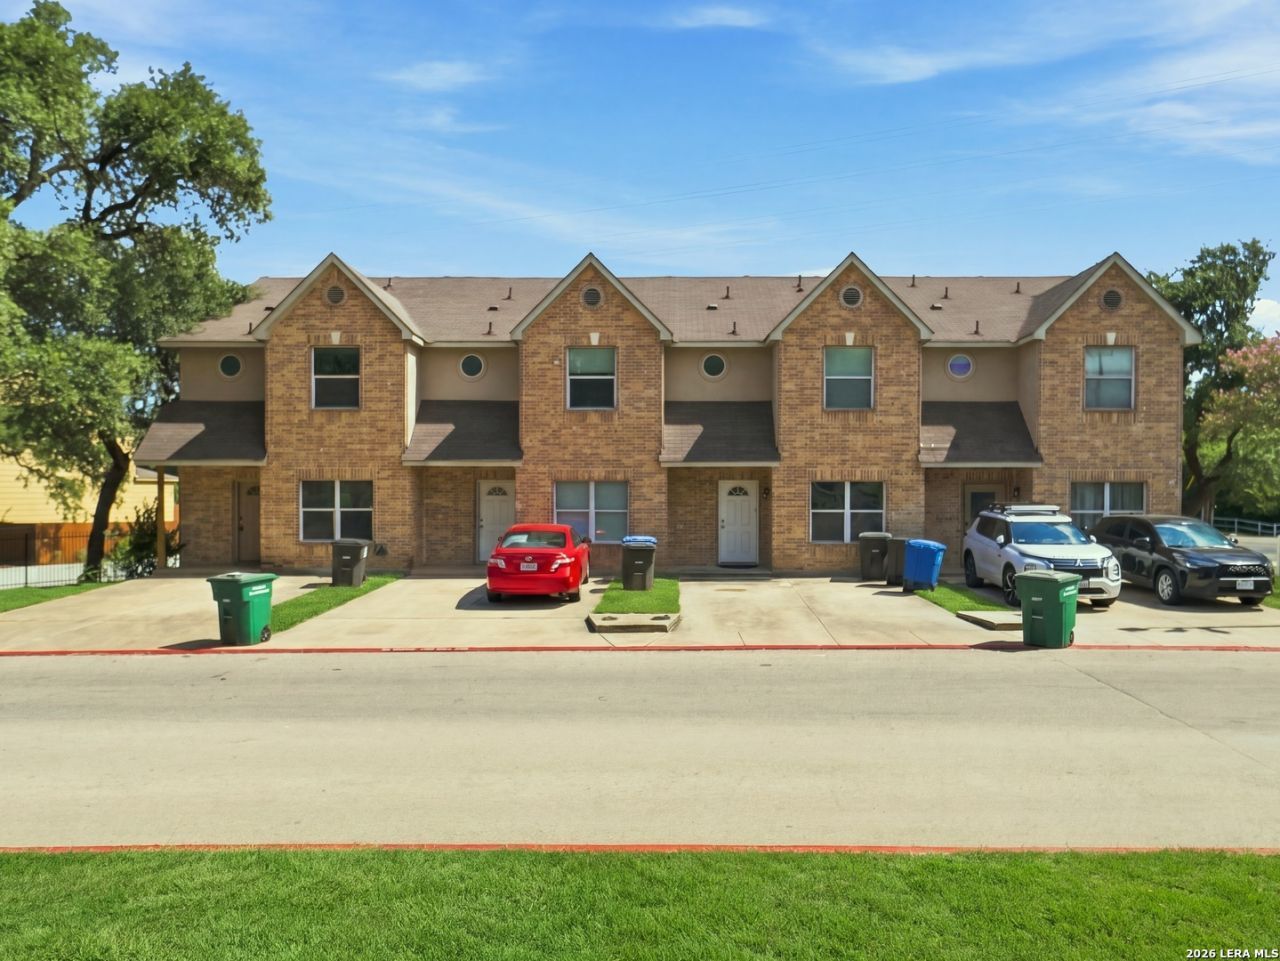
Welcome to 4009 St. Charles Bay, a charming townhome conveniently located in San Antonios sought-after Medical Center area! This inviting property offers a comfortable and functional layout with an open living and dining area, creating a welcoming space for everyday living and entertaining. The kitchen provides plenty of cabinet and counter space, while the bedrooms offer comfortable retreats. Enjoy the convenience of a private backyard, perfect for relaxing or enjoying your morning coffee. Ideally situated near the Medical Center, major highways, shopping, dining, and entertainment, this home offers easy access to everything San Antonio has to offer. Whether youre a first-time homebuyer, looking to downsize, or seeking an investment opportunity, this townhome is worth a look. Schedule your private showing today!
Property Features
Property Type: Residential - Townhouse
Cooling: One Central
Fuel Type: Electric
Heating: Central
Home Style: Two Story
Lot Size: 0.07 Acres
Roof Type: Composition
Stories: 2.0
Year Built: 2007
Feature Descriptions
Builder Name: Unknown
Currenty Leased: No
Exterior: Brick, Stucco
Flooring: Carpeting, Vinyl
Foundation: Slab
Hoa Fee: 35/Monthly
HOA Mandatory: Yes
HOA Name: THE VILLAS OF TURTLE CREEK TOWNHOME ASSOCIATION
Inclusions: Ceiling Fans, Washer Connection, Dryer Connection, Cook Top, Microwave Oven, Dishwasher, City Garbage service
Interior: One Living Area, Liv/Din Combo, Island Kitchen, Walk-In Pantry, Utility Room Inside, All Bedrooms Upstairs, Secondary Bedroom Down, Open Floor Plan, Cable TV Available, High Speed Internet, Laundry Main Level, Laundry Room, Walk in Closets
Multiple HOA: No
Neighborhood Amenities: None
Parking: None/Not Applicable
Pool/Spa: None
Tax By Multiple Counties: No
Type: Townhome
Water/Sewer: Water System, Sewer System
Windows: None Remain
Room Sizes
Bedroom 2: 9 X 12
Bedroom 3: 9 X 12
Bedroom 4: 10 X 11
Kitchen: 8 X 10
Dining Room: 8 X 8
Living Room: 10 X 16
Utility Room: 6 X 6
Local Schools
High School: Marshall
Middle School: Rudder
Elementary School: Mead
School District: Northside
Listed By / Shown By
Listed By
Agency Name: AXIS Brokerage
Agency Phone: (210) 310-3148
Shown By
Agent Name: Gaye Lynn Rast
Agent Phone: (254) 709-1909
Agency Title: Kelly, Realtors
Agency Email: info@kellyrealtors.com
Agency Text: (254) 717-6447

Estimate Your Payment
Estimated Payment
$ 601.62 per month $531.91 Principal & Interest $0.00 Property Tax (data not provided by mls) $69.71 Homeowner's Insurance
4009 St Charles Bay, Unit 4009 | MLS# 2016184
This townhouse located at 4009 St Charles Bay, Unit 4009, San Antonio, TX 78229 is currently listed for sale with an asking price of $239,000. This property was built in 2007 and has 4 bedrooms and 2 full and 1 partial baths with 1528 sq. ft. St Charles Bay, Unit 4009 is located in the TURTLE CREEK PARK subdivision within the Northside school district. Search TURTLE CREEK PARK real estate on www.gayelynnrast.com today.