
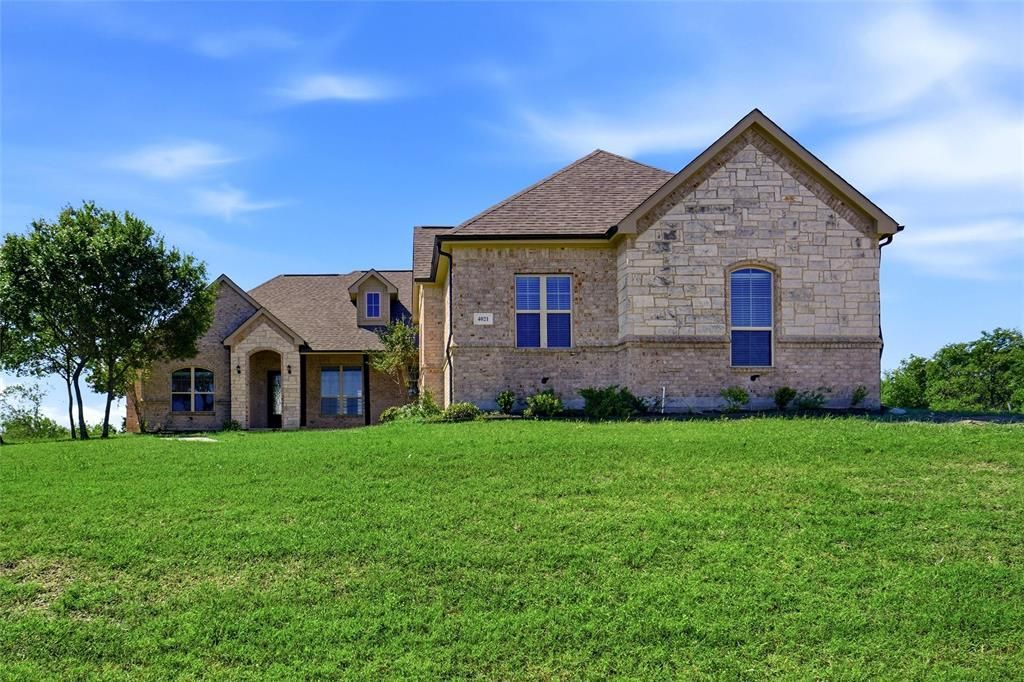
BEDS3
BATHS2 full
SQUARE FEET2,447
MLS#21162537
STATUSActive KO
PROPERTY TYPEResidential - Single Family
SUBDIVISIONCowden Ranch Estates
SCHOOLWeatherford ISD
Property Description
IMPRESSIVE CUSTOM 3 SPLIT BEDROOM HOME WITH A SPECTACULAR PANORAMIC VIEW OF THE COUNTRY SIDE ON 1.07 ACRES MAKES IT A PERFECT SETTING TO ENJOY YOUR MORNING COFFEE WHILE VIEWING THE TEXAS SUNRISE OR an OCCASIONAL DEER OR TWO . The open concept living, kitchen and dining area that flows seamlessly throughout the home includes a dedicated home office with built-in cabinets and desk area that provides a productive and private workspace for the family. The master suite is a nice get away for Mom while the 11 feet high 3 car garage with 10 feet garage doors is ample space for Dad who can even park a 3 Class B Motor Home . Located approximately 45 minutes from the DFW area or Lockheed Martin with easy access to major highways makes this a home for all in the family. PRICE IS JUST REDUCED. An Extra Acre is available for buyer to purchase.
Property Features
Property Type: Residential - Single Family
Cooling: Ceiling Fan(s), Central Air, Electric
Fireplaces: 1
Garage: 3 car attached
Heating: Central, Electric
Home Style: Traditional
Lot Size: 1.07 Acres
Roof Type: Composition
Year Built: 2017
Amenities
Built-in Features
Cable TV Available
Decorative Lighting
Eat-in Kitchen
Flat Screen Wiring
High Speed Internet Available
Kitchen Island
Open Floorplan
Vaulted Ceiling(s)
Walk-In Closet(s)
Covered Patio/Porch
Rain Gutters
Lighting
Feature Descriptions
Appliances: Dishwasher, Disposal, Electric Cooktop, Electric Oven, Electric Water Heater, Microwave, Refrigerator, Vented Exhaust Fan
Days on Site: 233
Exterior: Brick, Fiber Cement, Rock/Stone
Fencing: Barbed Wire, Fenced, Partial
Fireplace: Living Room, Wood Burning
Flooring: Carpet, Ceramic Tile
Laundry: Electric Dryer Hookup, Utility Room, Full Size W/D Area, Dryer Hookup, Washer Hookup
Lot: Acreage, Few Trees, Landscaped, Sprinkler System, Subdivision, Varied
Other Equipment: Other
Parcel#: R000103027
Parking: Concrete, Driveway, Garage, Garage Door Opener, Garage Faces Side, Inside Entrance, Oversized, RV Garage
Parking Notes: Concrete, Driveway, Garage, Garage Door Opener, Garage
Patio/Porch: Covered, Front Porch
Utilities: Aerobic Septic, All Weather Road, Asphalt, Cable Available, Co-op Electric, Co-op Water, Electricity Connected, Individual Water Meter, Outside City Limits, Underground Utilities, No City Services
Window: Window Coverings
Room Sizes
Living Room: 19.00 x 18.00 Level - 1
Dining Room: 13.00 x 12.00 Level - 1
Bedroom: 12.00 x 11.00 Level - 1
Bedroom: 11.00 x 12.00 Level - 1
Office: 7.00 x 6.00 Level - 1
Kitchen: 14.00 x 13.00 Level - 1
Breakfast Room: 18.00 x 7.00 Level - 1
Bedroom-Primary: 17.00 x 14.00 Level - 1
Utility Room: 11.00 x 8.00 Level - 1
Local Schools
Elementary School: Goshen Creek
School District: Weatherford ISD
Listed By / Shown By
Listed By
Agency Name: Anne Land Real Estate
Agency Contact: 817-247-5991
Agent Name: Anne Land

Shown By
Agent Name: Gaye Lynn Rast
Agent Phone: (254) 709-1909
Agency Title: Kelly, Realtors

Estimate Your Payment
Estimated Payment
$ 1,175.30 per month $1,039.12 Principal & Interest $0.00 Property Tax (data not provided by mls) $136.18 Homeowner's Insurance
4021 J E Woody Road | MLS# 21162537
This single family home located at 4021 J E Woody Road, Springtown, TX 76082 is currently listed for sale with an asking price of $466,900. This property was built in 2017 and has 3 bedrooms and 2 full baths with 2447 sq. ft. J E Woody Road is located in the Cowden Ranch Estates subdivision within the Weatherford ISD school district. Search Cowden Ranch Estates real estate on www.gayelynnrast.com today.