
BEDS2
BATHS2 full
SQUARE FEET1,790
MLS#1997854
STATUSActive
PROPERTY TYPEResidential - Single Family
SUBDIVISIONHILL COUNTRY RETREAT
SCHOOLNorthside
Property Description
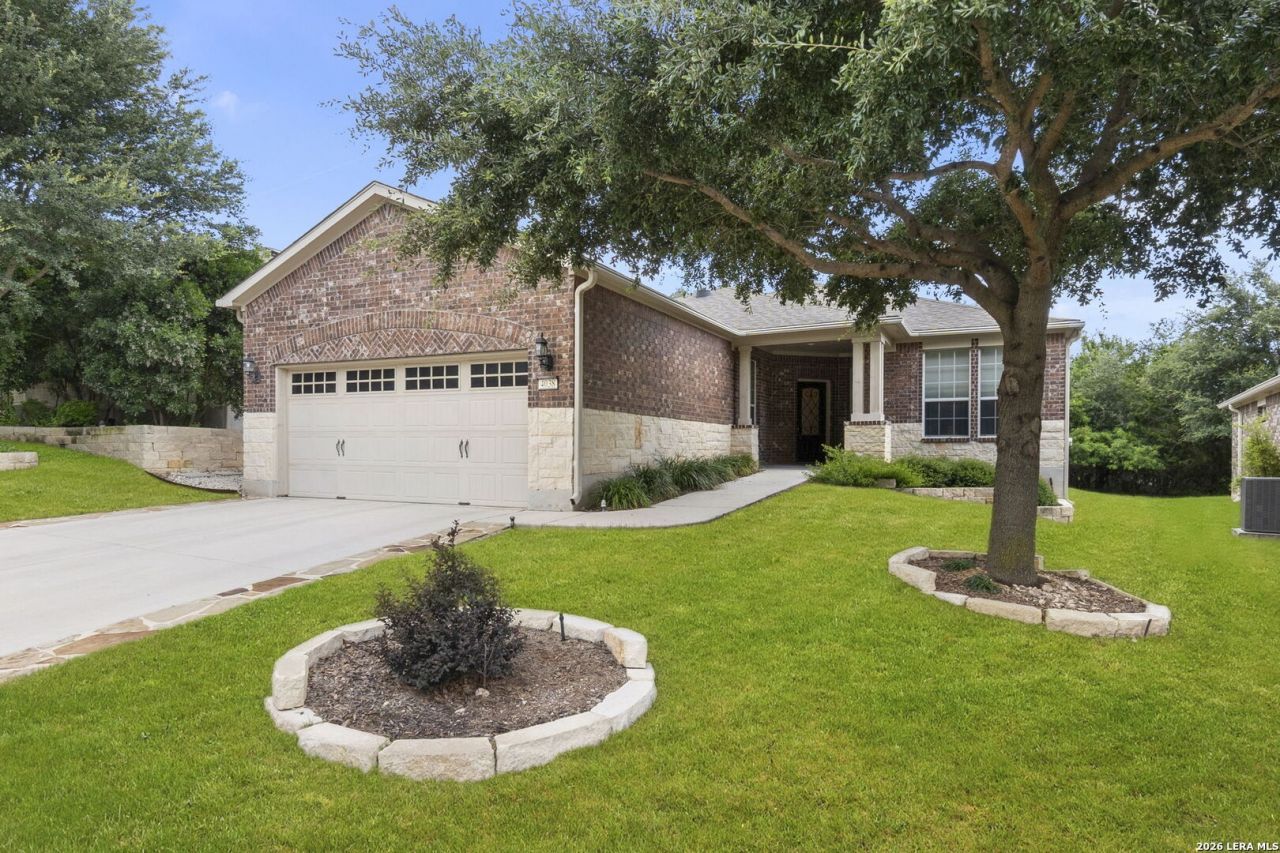
Where Comfort Meets Effortless Living. Designed for easy living and everyday enjoyment, this beautifully maintained single-story home offers 2 bedrooms, 2 bathrooms, and 1,790 square feet of bright, open living space. A welcoming entry leads into the spacious living room, where expansive sightlines and abundant natural light create an inviting atmosphere. The open-concept layout flows seamlessly into the dining area and kitchen, making the home equally suited for quiet evenings or gathering with family and friends. The kitchen serves as the heart of the home, featuring a large center island with seating, stainless steel appliances, plentiful cabinetry, and generous workspace. The private primary suite provides a relaxing retreat with a tray ceiling, large windows, and an en-suite bath complete with dual vanities, an oversized walk-in shower, and a spacious walk-in closet. A comfortable secondary bedroom and full bath offer flexibility for guests, while an additional room is perfectly suited for a home office, library, or hobby space. Outdoor living is just as inviting with an expansive covered patio enhanced by a striking pergola and decorative stone accents, creating an exceptional setting for morning coffee, outdoor dining, or simply enjoying the peaceful surroundings. Attractive landscaping, mature trees, and timeless curb appeal complete this move-in-ready home that blends comfort, functionality, and low-maintenance living.
Property Features
Property Type: Residential - Single Family
Cooling: One Central
Fuel Type: Natural Gas
Heating: Central
Home Style: One Story
Lot Size: 0.14 Acres
Roof Type: Composition
Stories: 1.0
Taxes: $7,064
Year Built: 2013
Feature Descriptions
Accessibility: 2+ Access Exits, Int Door Opening 32"+, Ext Door Opening 36"+,36 inch or more wide halls, Doors-Swing-In, Doors w/Lever Handles, Low Pile Carpet, No Steps Down, Level Lot, No Stairs, First Floor Bath, Full Bath/Bed on 1st Flr, First Floor Bedroom
Builder Name: pulte
Currenty Leased: No
Days on Site: 71
Energy Efficient: 13-15 SEER AX, Programmable Thermostat, Double Pane Windows, Energy Star Appliances, Radiant Barrier, Low E Windows, Ceiling Fans
Exterior: Brick,4 Sides Masonry, Stone/Rock
Exterior: Patio Slab, Covered Patio, Sprinkler System, Double Pane Windows, Has Gutters
Flooring: Carpeting, Ceramic Tile, Wood
Foundation: Slab
Green Features: Drought Tolerant Plants
Hoa Fee: 487/Quarterly
HOA Mandatory: Yes
HOA Name: HILL COUNTRY RETREAT
Improvements: Street Paved, Curbs, Street Gutters, Sidewalks, Streetlights, Fire Hydrant w/in 500,Asphalt, Private Road
Inclusions: Ceiling Fans, Chandelier, Washer Connection, Dryer Connection, Stove/Range, Disposal, Dishwasher, Ice Maker Connection, Gas Water Heater, In Wall Pest Control, Plumb for Water Softener, Solid Counter Tops, Private Garbage Service
Interior: One Living Area, Eat-In Kitchen, Island Kitchen, Breakfast Bar, Study/Library, Utility Room Inside, Secondary Bedroom Down,1st Floor Lvl/No Steps, High Ceilings, Open Floor Plan, Cable TV Available, High Speed Internet, Laundry Main Level, Walk in Closets, Attic - Partially Floored, Attic - Pull Down Stairs
Lot: On Greenbelt, Irregular
Miscellaneous: Virtual Tour
Multiple HOA: No
Neighborhood Amenities: Controlled Access, Pool, Tennis, Clubhouse, Park/Playground, Jogging Trails, Sports Court, Bike Trails, BBQ/Grill, Basketball Court
Parking: Two Car Garage
Pool/Spa: None
Supplier - Electric: swas
Supplier - Garbage: TIGER
Supplier - Gas: GREY FOREST
Supplier - Sewer: SAWS
Supplier - Water: saws
Tax By Multiple Counties: No
Type: Single Family Detached
Water/Sewer: Water System, Sewer System
Windows: All Remain
Room Sizes
Bedroom 2: 11 X 11
Kitchen: 14 X 12
Breakfast Room: 10 X 6
Living Room: 23 X 21
Utility Room: 8 X 6
Study/Office: 12 X 11
Local Schools
High School: Taft
Middle School: Briscoe
Elementary School: Cole
School District: Northside
Listed By / Shown By
Listed By
Agency Name: Coldwell Banker DAnn Harper, REALTOR
Agency Phone: (210) 483-6400
Shown By
Agent Name: Gaye Lynn Rast
Agent Phone: (254) 709-1909
Agency Title: Kelly, Realtors
Agency Email: info@kellyrealtors.com
Agency Text: (254) 717-6447

Estimate Your Payment
Estimated Payment
$ 1,469.70 per month $778.95 Principal & Interest $588.67 Property Tax $102.08 Homeowner's Insurance
4038 Deep River | MLS# 1997854
This single family home located at 4038 Deep River, San Antonio, TX 78253 is currently listed for sale with an asking price of $350,000. This property was built in 2013 and has 2 bedrooms and 2 full baths with 1790 sq. ft. Deep River is located in the HILL COUNTRY RETREAT subdivision within the Northside school district. Search HILL COUNTRY RETREAT real estate on www.gayelynnrast.com today.