
BEDS3
BATHS2 full
SQUARE FEET2,354
MLS#625127
STATUSActive
PROPERTY TYPEResidential - Single Family
SUBDIVISIONRiver Oaks
SCHOOLVictoria ISD
Property Description
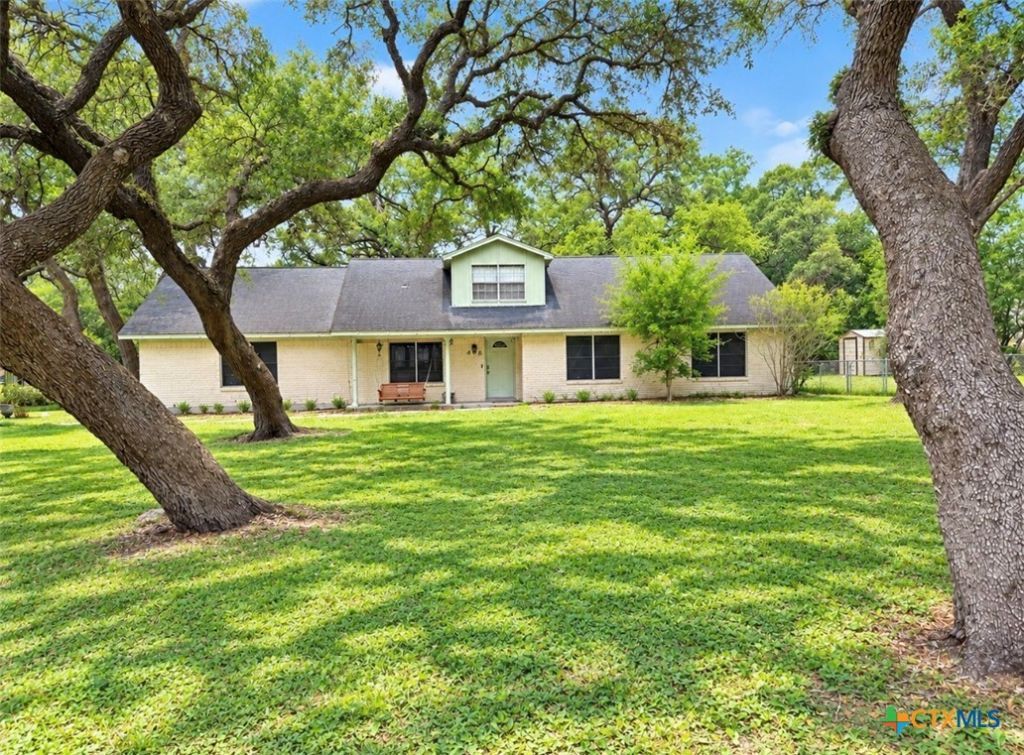
Discover the charm of this 3-bedroom, 2-bath home nestled in a quiet country neighborhood. Situated on a large lot with beautiful oak trees and a fenced backyard, this property offers the perfect blend of space and versatility. Inside, enjoy an open-concept layout providing plenty of room for relaxing, entertaining, and spending time with family and friends. The spacious kitchen is designed for those who love to cook, offering a convenient island and ample cabinetry for all your storage needs. Upstairs, you'll find a large game room with plenty of additional storage, offering endless possibilities for a game room, hobby space, home office, or additional entertaining area. The concrete driveway and two-car garage provide convenient parking and extra functionality. Step outside to enjoy the fenced backyard and covered patio that is shaded by beautiful oak trees and offering plenty of room to relax, entertain, garden, or simply enjoy the peaceful country setting. With a thoughtful open layout, versatile upstairs game room, and a spacious lot, this property offers a wonderful opportunity to enjoy country living with room to make it your own!
Property Features
Property Type: Residential - Single Family
Cooling: 1 Unit
Garage: 2
Home Style: Other, See Remarks
Lot Size: 0.46 Acres
Roof Type: Composition, Shingle
Stories: 2.0
Year Built: 1971
Amenities
All Bedrooms Down
Multiple Living Areas
See Remarks
Tub Shower
Kitchen Island
Other
See Remarks
Feature Descriptions
Appliances: Electric Range, Water Heater
Body of Water: Other-See Remarks
Community Features: None
Days on Site: 1
Exterior: Brick
Fencing: Back Yard
Fireplace: None
Flooring: Carpet, Luxury Vinyl Plank, Tile
Laundry: Other, See Remarks
Parcel#: 59732
Sewer: Not Connected (at lot), Public Sewer
Special View Info: Other
Utilities: Electricity Available
Water: Private, Well
Local Schools
School District: Victoria ISD
Listed By / Shown By
Listed By
Agency Name: The Ron Brown Company
Agency Phone: 361-575-1446
Shown By
Agent Name: Gaye Lynn Rast
Agent Phone: (254) 709-1909
Agency Title: Kelly, Realtors
Agency Email: info@kellyrealtors.com
Agency Text: (254) 717-6447

Estimate Your Payment
Estimated Payment
$ 601.62 per month $531.91 Principal & Interest $0.00 Property Tax (data not provided by mls) $69.71 Homeowner's Insurance
406 Royal Oak Drive | MLS# 625127
This single family home located at 406 Royal Oak Drive , Victoria, TX 77905 is currently listed for sale with an asking price of $239,000. This property was built in 1971 and has 3 bedrooms and 2 full baths with 2354 sq. ft. Royal Oak Drive is located in the River Oaks subdivision within the Victoria ISD school district. Search River Oaks real estate on www.gayelynnrast.com today.