
BEDS5
BATHS4 full
SQUARE FEET3,499
MLS#21312287
STATUSActive
PROPERTY TYPEResidential - Single Family
SUBDIVISIONMaxwell Creek North Ph 6
SCHOOLWylie ISD
Property Description
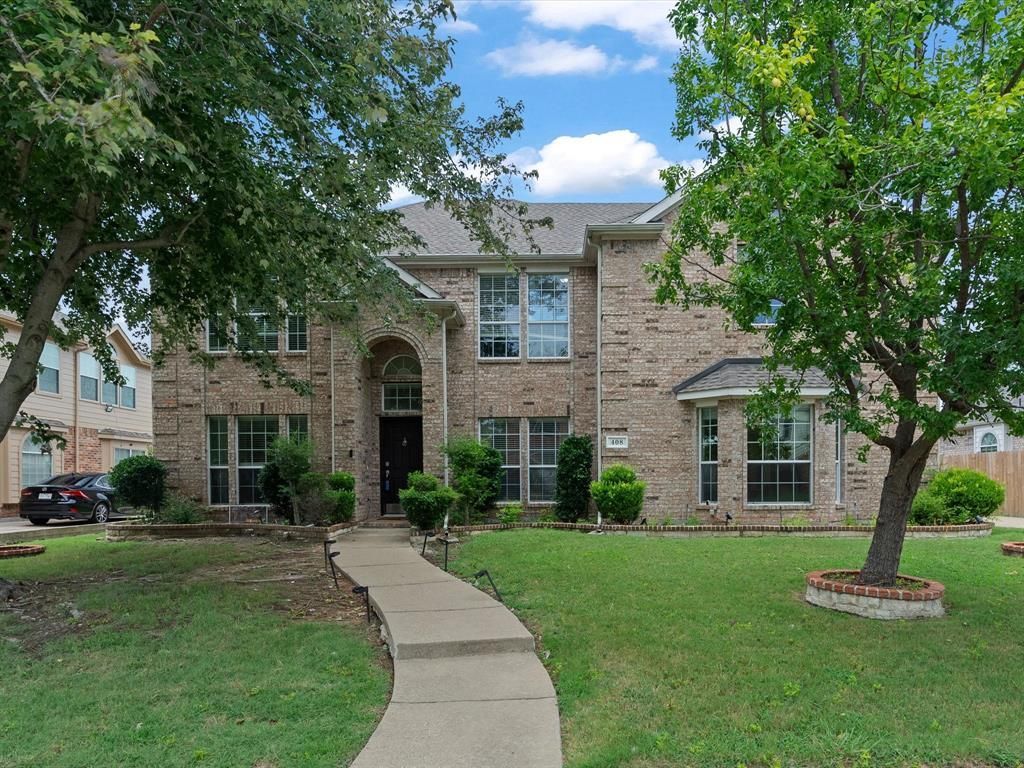
Welcome to your dream home in Maxwell Creek, located in top-rated Wylie ISD and less than a mile from the brand-new HEB coming soon. This nearly 3,500 sq. ft. two-story home features 5 bedrooms with the primary suite on the main floor, soaring ceilings, and an open-concept layout. The kitchen offers refreshed cabinetry, walk-in pantry, and recent upgrades including a new roof and new AC system.Enjoy a covered porch, a spacious backyard with two Asian pear trees and two jujube trees, plus a custom patio perfect for entertaining. The garage is sealed and equipped with its own AC — ideal for a workshop, gym, or man cave. Community amenities include two parks, a pool, and a community center.
Property Features
Property Type: Residential - Single Family
Cooling: Central Air
Fireplaces: 1
Garage: 2 car attached
Heating: Central
Home Style: Traditional
Lot Size: 0.21 Acres
Roof Type: Shingle
Year Built: 2005
Amenities
Granite Counters
High Speed Internet Available
Kitchen Island
Open Floorplan
Pantry
Walk-In Closet(s)
Feature Descriptions
Appliances: Dishwasher, Disposal, Gas Cooktop, Gas Oven, Microwave
Community Features: Club House, Community Pool, Park
Days on Site: 6
Exterior: Brick, Concrete, Wood, Other
Fireplace: Gas Starter
Flooring: Wood
HOA Fee: 285/ Semi-Annual
Laundry: Dryer Hookup, Washer Hookup
Lot: Sprinkler System, Subdivision
Parcel#: R485900J01501
Parking: Garage Double Door
Parking Notes: Garage Double Door
Patio/Porch: Covered
Swimming Pool: Yes
Utilities: City Sewer, City Water, Electricity Available
Room Sizes
Living Room: 23.00 x 18.00 Level - 1
Office: 15.00 x 11.00 Level - 1
Kitchen: 13.00 x 13.00 Level - 1
Bath-Full: 14.00 x 9.00 Level - 1
Bedroom: 13.00 x 12.00 Level - 2
Bedroom: 13.00 x 13.00 Level - 2
Bedroom-Primary: 1.00 x 1.00 Level - 1
Den: 1.00 x 1.00 Level - 1
Breakfast Room: 12.00 x 10.00 Level - 1
Utility Room: 19.00 x 14.00 Level - 1
Game Room: 27.00 x 12.00 Level - 2
Bedroom: 12.00 x 12.00 Level - 2
Bedroom: 12.00 x 13.00 Level - 2
Local Schools
Elementary School: Tibbals
School District: Wylie ISD
Listed By / Shown By
Listed By
Agency Name: Silverlake, REALTORS
Agency Contact: 214-810-3469
Agent Name: Karamath Ali

Shown By
Agent Name: Gaye Lynn Rast
Agent Phone: (254) 709-1909
Agency Title: Kelly, Realtors

Estimate Your Payment
Estimated Payment
$ 1,457.48 per month $1,288.60 Principal & Interest $0.00 Property Tax (data not provided by mls) $168.88 Homeowner's Insurance
408 Cave River Drive | MLS# 21312287
This single family home located at 408 Cave River Drive, Murphy, TX 75094 is currently listed for sale with an asking price of $579,000. This property was built in 2005 and has 5 bedrooms and 4 full baths with 3499 sq. ft. Cave River Drive is located in the Maxwell Creek North Ph 6 subdivision within the Wylie ISD school district. Search Maxwell Creek North Ph 6 real estate on www.gayelynnrast.com today.