
BEDS4
BATHS2 full
SQUARE FEET2,113
MLS#21354728
STATUSActive
PROPERTY TYPEResidential - Single Family
SUBDIVISIONVista Ridge Estates Ph 3
SCHOOLLewisville ISD
Property Description
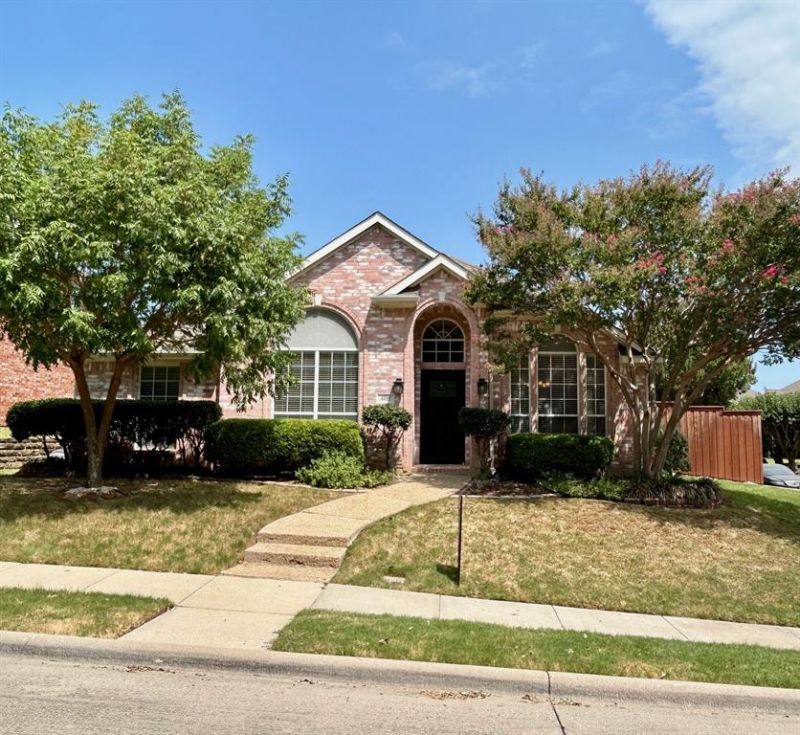
PRICE Reduced 10k for quick sell! Great 4 bedroom, 2 bath home on Treed Corner Lot on the southern edge of Lewisville bordering Coppell and offering quick access to 121 and I-35 and 15-minutes or less to DFW, Grapevine etc. Wood floors welcome you to come in, relax and stay a while. Two living and Two dining areas-formal living and dining at entry with study bedroom across hallway with french doors and wood floors. Wood floors continue to family room with updated windows and gas fireplace open to the kitchen-dinette area with window seal large enough for plants etc. Updated Stainless Steel appliance package in kitchen and plenty of storage space. Primary bedroom - large with plantation shutters, updated bath and large walk in updated shower-also has a huge walk in closet with excessive shelving and storage. Plenty of bedroom space in the split bedroom section with full bath. The large expanded patio is offering plenty of room for entertaining in back yard with landscaped beds and more. Remember your corner lot allows more privacy for gatherings. HOA includes pool, courts, playground and more (near Vista Ridge mall) Great Home in a desirable subdivision and nearby schools. Carpets just cleaned 8-26 so please remove shoes if wet or muddy. Thanks!
Property Features
Property Type: Residential - Single Family
Cooling: Ceiling Fan(s), Central Air, Electric
Fireplaces: 1
Garage: 2 car attached
Heating: Central, Fireplace(s), Natural Gas
Home Style: Traditional
Lot Size: 0.17 Acres
Roof Type: Composition
Year Built: 1997
Amenities
Built-in Features
Cable TV Available
Decorative Lighting
Eat-in Kitchen
High Speed Internet Available
Open Floorplan
Walk-In Closet(s)
Feature Descriptions
Appliances: Dishwasher, Disposal, Dryer, Electric Oven, Gas Water Heater, Microwave, Washer, Other
Community Features: Community Pool, Park, Playground, Pool, Other
Days on Site: 35
Exterior: Brick
Fireplace: Gas, Gas Starter
Flooring: Carpet, Ceramic Tile, Tile, Wood
HOA Fee: 389/ Semi-Annual
Laundry: Electric Dryer Hookup, Utility Room, Full Size W/D Area, Dryer Hookup
Parcel#: R188244
Parking: Alley Access, Driveway, Garage Door Opener, Garage Faces Rear
Parking Notes: Alley Access, Driveway, Garage Door Opener, Garage Fa
Patio/Porch: Front Porch, Patio, Other
Swimming Pool: Yes
Utilities: Cable Available, City Sewer, City Water, Concrete, Curbs, Individual Gas Meter, Individual Water Meter, Sidewalk
Window: Shutters, Window Coverings
Local Schools
Elementary School: Rockbrook
School District: Lewisville ISD
Listed By / Shown By
Listed By
Agency Name: Keller Williams Realty
Agency Contact: 940 391-6240
Agent Name: MARIANNE LAMB

Shown By
Agent Name: Gaye Lynn Rast
Agent Phone: (254) 709-1909
Agency Title: Kelly, Realtors

Estimate Your Payment
Estimated Payment
$ 1,131.50 per month $1,000.39 Principal & Interest $0.00 Property Tax (data not provided by mls) $131.10 Homeowner's Insurance
409 Crestview Point Drive | MLS# 21354728
This single family home located at 409 Crestview Point Drive, Lewisville, TX 75067 is currently listed for sale with an asking price of $449,500. This property was built in 1997 and has 4 bedrooms and 2 full baths with 2113 sq. ft. Crestview Point Drive is located in the Vista Ridge Estates Ph 3 subdivision within the Lewisville ISD school district. Search Vista Ridge Estates Ph 3 real estate on www.gayelynnrast.com today.