
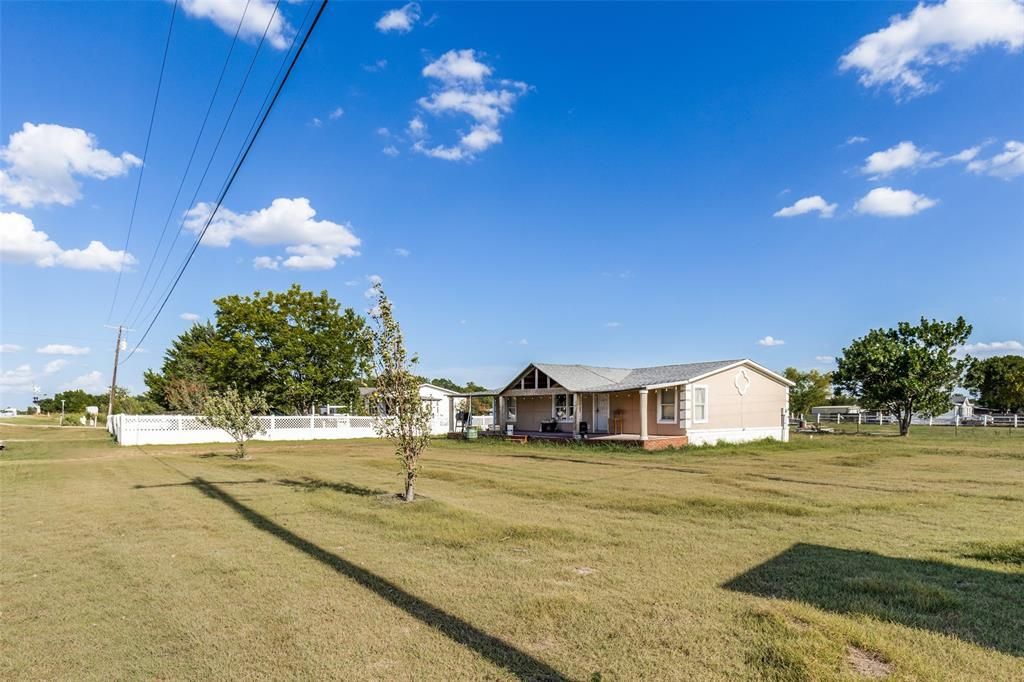
BEDS3
BATHS2 full
SQUARE FEET1,232
MLS#21359558
STATUSActive
PROPERTY TYPEResidential - Mobile Home
SUBDIVISIONCircle T Ranch Estates I
SCHOOLRice ISD
Property Description
Enjoy country-style living with room to spread out! This 3-bedroom, 2-bath double-wide manufactured home sits on an approximately 0.77-acre corner lot in Rice. The spacious interior offers an open living and dining area, wood-look flooring, built-in shelving, and abundant natural light. The kitchen features ample cabinetry, generous workspace, and a decorative backsplash. The primary suite includes a private bath with dual sinks, a garden tub, and a separate shower. A recently replaced roof provides added value and peace of mind. Outside, enjoy an expansive covered porch and a large yard with plenty of space for outdoor entertaining, gardening, pets, or future improvements. Property is being sold as-is. Buyer and buyer’s agent to verify all information, including measurements, schools, financing eligibility, and property details.
Property Features
Property Type: Residential - Mobile Home
Cooling: Central Air
Heating: Central
Lot Size: 0.77 Acres
Roof Type: Shingle
Year Built: 1999
Amenities
Open Floorplan
Feature Descriptions
Appliances: Electric Cooktop, Refrigerator
Days on Site: 30
Parcel#: 59276
Parking: Carport, Detached Carport
Parking Notes: Carport, Detached Carport
Patio/Porch: Covered
Utilities: City Sewer, City Water, Co-op Electric
Room Sizes
Bedroom-Primary: 12.00 x 9.00 Level - 1
Bedroom: 12.00 x 12.00 Level - 1
Bedroom: 12.00 x 10.00 Level - 1
Bath-Full: 1.00 x 1.00 Level - 1
Bath-Primary: 1.00 x 1.00 Level - 1
Living Room: 16.00 x 12.00 Level - 1
Utility Room: 7.00 x 5.00 Level - 1
Kitchen: 15.00 x 10.00 Level - 1
Local Schools
Elementary School: Rice
School District: Rice ISD
Listed By / Shown By
Listed By
Agency Name: Keller Williams Frisco Stars
Agency Contact: 940-344-1661
Agent Name: Ana Ramos

Shown By
Agent Name: Gaye Lynn Rast
Agent Phone: (254) 709-1909
Agency Title: Kelly, Realtors

Estimate Your Payment
Estimated Payment
$ 427.90 per month $378.32 Principal & Interest $0.00 Property Tax (data not provided by mls) $49.58 Homeowner's Insurance
409 Fm 1126 | MLS# 21359558
This single family home located at 409 Fm 1126, Rice, TX 75155 is currently listed for sale with an asking price of $169,990. This property was built in 1999 and has 3 bedrooms and 2 full baths with 1232 sq. ft. Fm 1126 is located in the Circle T Ranch Estates I subdivision within the Rice ISD school district. Search Circle T Ranch Estates I real estate on www.gayelynnrast.com today.