
BEDS5
BATHS5 full 1 partial
SQUARE FEET6,185
MLS#2015902
STATUSNew
PROPERTY TYPEResidential - Single Family
SUBDIVISIONBENTLEY MANOR
SCHOOLNorthside
Property Description
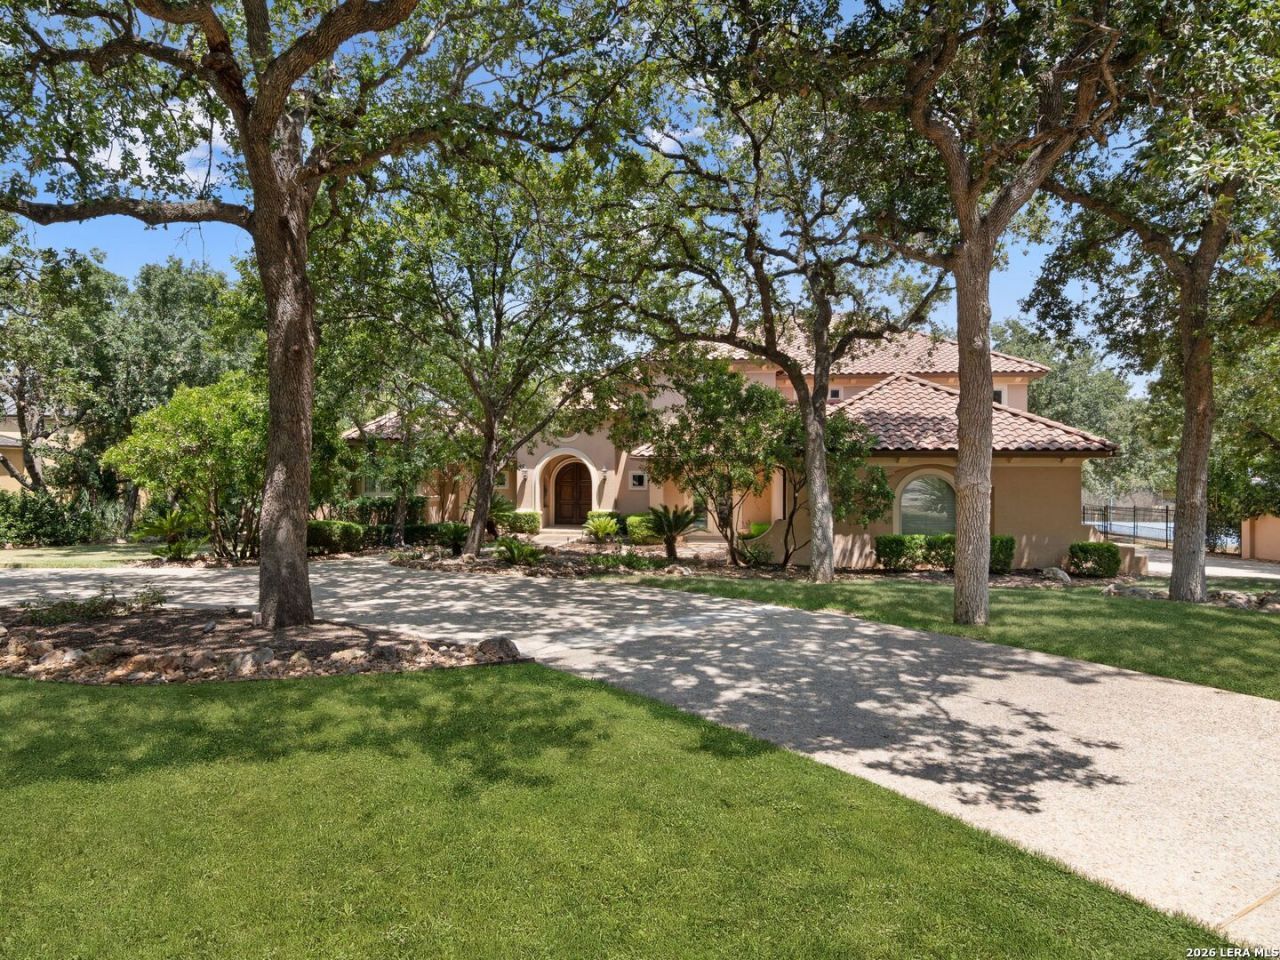
Defined by its private setting, mature landscape, and thoughtfully designed interiors, this custom residence occupies nearly an acre at the end of a cul-de-sac within gated Bentley Manor. Backing to a greenbelt and surrounded by established live oaks, the property offers an uncommon degree of privacy while remaining centrally located in Shavano Park. Inside, generous proportions and natural light are balanced by warm hardwood flooring, detailed millwork, architectural archways, and carefully selected finishes. Multiple living areas allow the home to transition easily between everyday living and entertaining, with formal living and dining spaces complemented by a spacious family room featuring custom built-ins, a fireplace, and views across the backyard. The kitchen anchors the main living areas with a large curved island and counter seating, custom cabinetry, stainless steel appliances, double ovens, and substantial workspace and storage. An adjacent breakfast area provides a more casual dining setting while maintaining a direct connection to the outdoor surroundings. The primary suite is privately arranged and includes hardwood flooring, a sitting area, detailed ceiling treatment, and a spacious bath with separate vanities, soaking tub, walk-in shower, and an extensively appointed closet. Secondary bedrooms are generously proportioned with well-finished adjoining baths, while a dedicated office and separate media room provide additional space for work, entertainment, or flexible use. An elevator connects both levels of the home. The outdoor setting is designed around privacy and year-round enjoyment. A resort-style pool and spa with waterfall features are framed by mature trees and established landscaping, with a large covered patio providing ample room for dining, entertaining, and relaxed outdoor living. The greenbelt beyond the property creates a natural backdrop with no immediate rear neighbor. Additional features include a multi-car garage, extensive storage, designer lighting, and quality custom detailing throughout. Bentley Manor provides gated access within Shavano Park with convenient proximity to major thoroughfares, private and public schools, medical facilities, shopping, dining, and many of San Antonios principal destinations.
Property Features
Property Type: Residential - Single Family
Cooling: Three+ Central
Fireplaces: 1
Fuel Type: Electric, Natural Gas
Heating: Central
Home Style: Two Story, Mediterranean
Lot Size: 0.90 Acres
Roof Type: Tile, Concrete
Stories: 2.0
Taxes: $35,619
Year Built: 2003
Feature Descriptions
Builder Name: BURDICK CUSTOM HOMES
Currenty Leased: No
Days on Site: 2
Exterior: Patio Slab, Covered Patio
Exterior: 4 Sides Masonry, Stucco
Fireplace: One, Family Room
Flooring: Wood
Foundation: Slab
Hoa Fee: 106/Monthly
HOA Mandatory: Yes
HOA Name: BENTLEY MANOR HOA
Hot Tub: Yes
Improvements: Street Paved, Curbs, Streetlights, Fire Hydrant w/in 500
Inclusions: Ceiling Fans, Chandelier, Washer Connection, Dryer Connection, Cook Top, Built-In Oven, Self-Cleaning Oven, Microwave Oven, Gas Cooking, Refrigerator, Disposal, Dishwasher, Water Softener (owned), Wet Bar, Smoke Alarm, Gas Water Heater, Garage Door Opener, Whole House Fan
Interior: Two Living Area, Island Kitchen, Walk-In Pantry, Study/Library, Media Room, High Ceilings, Cable TV Available, High Speed Internet, Laundry Room, Walk in Closets
Lot: Cul-de-Sac/Dead End, On Greenbelt,1/2-1 Acre, Mature Trees (ext feat)
Multiple HOA: No
Neighborhood Amenities: Controlled Access
Parking: Three Car Garage, Attached, Side Entry, Oversized
Pool/Spa: In Ground Pool, Hot Tub, Pools Sweep
Supplier - Electric: CPS
Supplier - Garbage: CITY
Supplier - Gas: CPS
Supplier - Sewer: SAWS
Supplier - Water: SAWS
Swimming Pool: Yes
Tax By Multiple Counties: No
Type: Single Family Detached
Water/Sewer: Water System, Sewer System
Windows: All Remain
Room Sizes
Bedroom 2: 13 X 16
Bedroom 3: 18 X 13
Bedroom 4: 14 X 15
Bedroom 5: 17 X 13
Kitchen: 17 X 17
Dining Room: 18 X 18
Living Room: 22 X 24
Local Schools
High School: Clark
Middle School: Hobby William P.
Elementary School: Blattman
School District: Northside
Listed By / Shown By
Listed By
Agency Name: Kuper Sothebys Intl Realty
Agency Phone: (210) 698-3100
Shown By
Agent Name: Gaye Lynn Rast
Agent Phone: (254) 709-1909
Agency Title: Kelly, Realtors
Agency Email: info@kellyrealtors.com
Agency Text: (254) 717-6447

Estimate Your Payment
Estimated Payment
$ 8,251.92 per month $4,671.46 Principal & Interest $2,968.25 Property Tax $612.21 Homeowner's Insurance
410 Bentley Manor | MLS# 2015902
This single family home located at 410 Bentley Manor, Shavano Park, TX 78249 is currently listed for sale with an asking price of $2,099,000. This property was built in 2003 and has 5 bedrooms and 5 full and 1 partial baths with 6185 sq. ft. Bentley Manor is located in the BENTLEY MANOR subdivision within the Northside school district. Search BENTLEY MANOR real estate on www.gayelynnrast.com today.