
BEDS3
BATHS2 full
SQUARE FEET1,432
MLS#2015882
STATUSNew
PROPERTY TYPEResidential - Single Family
SUBDIVISIONMARY HELEN
SCHOOLSan Antonio ISD
Property Description
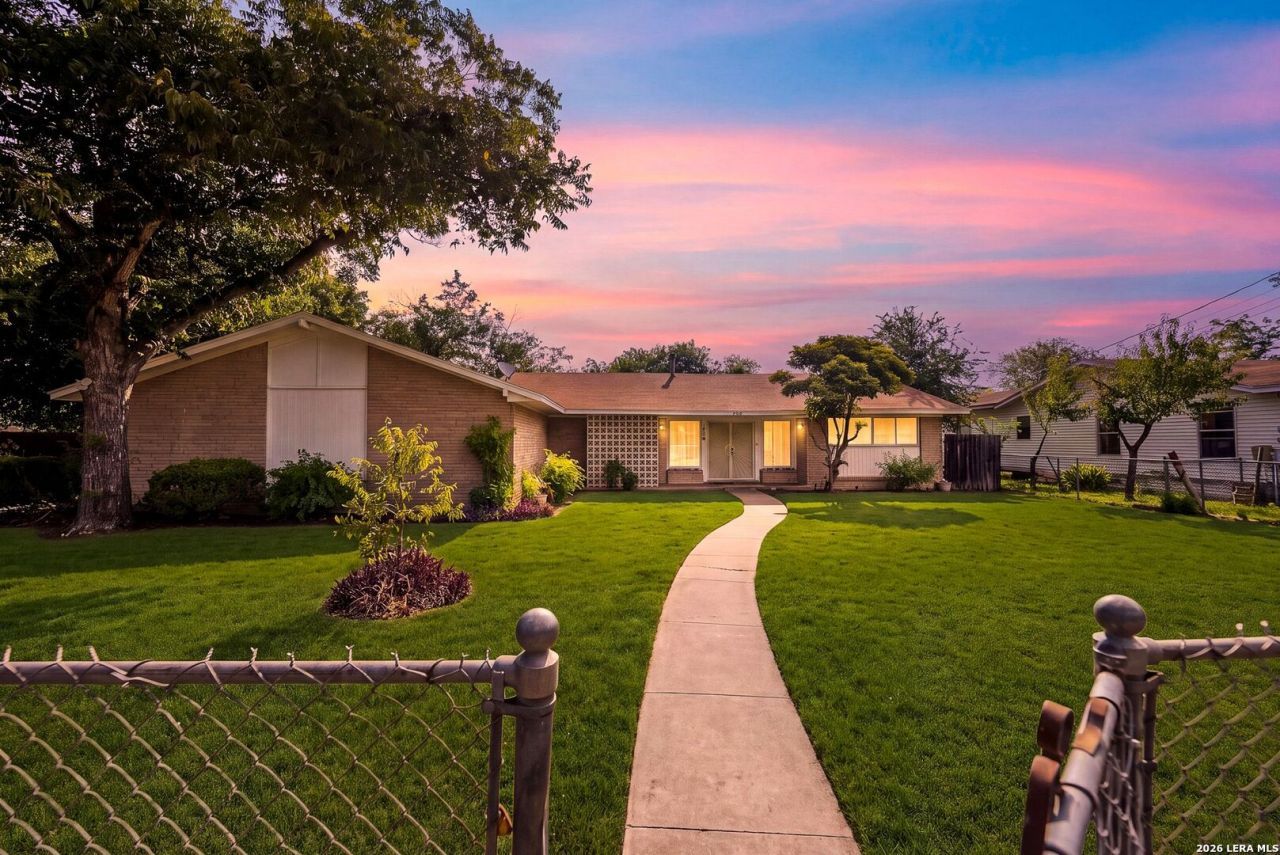
Welcome to 410 Bonair Dr, a charming and thoughtfully refreshed 3bedroom, 2bath home in a peaceful San Antonio community. Step inside to find a warm, inviting living space with updated flooring, neutral tones, and plenty of natural light. The comfortable layout offers spacious bedrooms and wellappointed bathrooms, creating an ideal blend of function and comfort. The generous backyard provides endless possibilities for gardening, play areas, or weekend BBQs. Located close to parks, restaurants, and major commuter routes, this home delivers convenience and charm. Perfect for buyers looking for a cozy place to call their own.
Property Features
Property Type: Residential - Single Family
Cooling: One Central
Fenced: Yes
Fuel Type: Natural Gas
Heating: Central, Window Unit
Home Style: One Story, Traditional
Lot Size: 0.46 Acres
Roof Type: Composition
Stories: 1.0
Taxes: $4,473
Feature Descriptions
Builder Name: UNKNOWN
Days on Site: 3
Energy Efficient: 13-15 SEER AX
Exterior: Brick,4 Sides Masonry, Wood
Exterior: Patio Slab, Covered Patio, Chain Link Fence, Mature Trees
Flooring: Other
Foundation: Slab
HOA Mandatory: No
Improvements: Street Paved, Curbs, Sidewalks, Fire Hydrant w/in 500
Inclusions: Ceiling Fans, Washer Connection, Dryer Connection, Refrigerator, Electric Water Heater
Interior: One Living Area, Separate Dining Room, Eat-In Kitchen, Island Kitchen, Breakfast Bar,1st Floor Lvl/No Steps, High Speed Internet, Laundry in Garage, Walk in Closets
Lot: City View,1/4 - 1/2 Acre, Partially Wooded, Level
Miscellaneous: Virtual Tour
Neighborhood Amenities: None
Parking: Two Car Garage, Side Entry
Pool/Spa: None
Tax By Multiple Counties: No
Type: Single Family Detached
Water/Sewer: Water System, Sewer System
Windows: None Remain
Wooded: Yes
Room Sizes
Bedroom 2: 14 X 13
Bedroom 3: 10 X 9
Kitchen: 12 X 21
Living Room: 12 X 27
E X try: 15 X 6
Local Schools
High School: Sam Houston
Middle School: Davis
Elementary School: Hirsch
School District: San Antonio ISD
Listed By / Shown By
Listed By
Agency Name: eXp Realty
Agency Phone: (888) 519-7431
Shown By
Agent Name: Gaye Lynn Rast
Agent Phone: (254) 709-1909
Agency Title: Kelly, Realtors
Agency Email: info@kellyrealtors.com
Agency Text: (254) 717-6447

Estimate Your Payment
Estimated Payment
$ 772.99 per month $353.87 Principal & Interest $372.75 Property Tax $46.38 Homeowner's Insurance
410 Bonair Dr | MLS# 2015882
This single family home located at 410 Bonair Dr, San Antonio, TX 78222 is currently listed for sale with an asking price of $159,000. This property has 3 bedrooms and 2 full baths with 1432 sq. ft. Bonair Dr is located in the MARY HELEN subdivision within the San Antonio ISD school district. Search MARY HELEN real estate on www.gayelynnrast.com today.