
BEDS4
BATHS3 full
SQUARE FEET3,047
MLS#21282083
STATUSActive
PROPERTY TYPEResidential - Single Family
SUBDIVISIONDove Mdws
SCHOOLWaxahachie ISD
Property Description
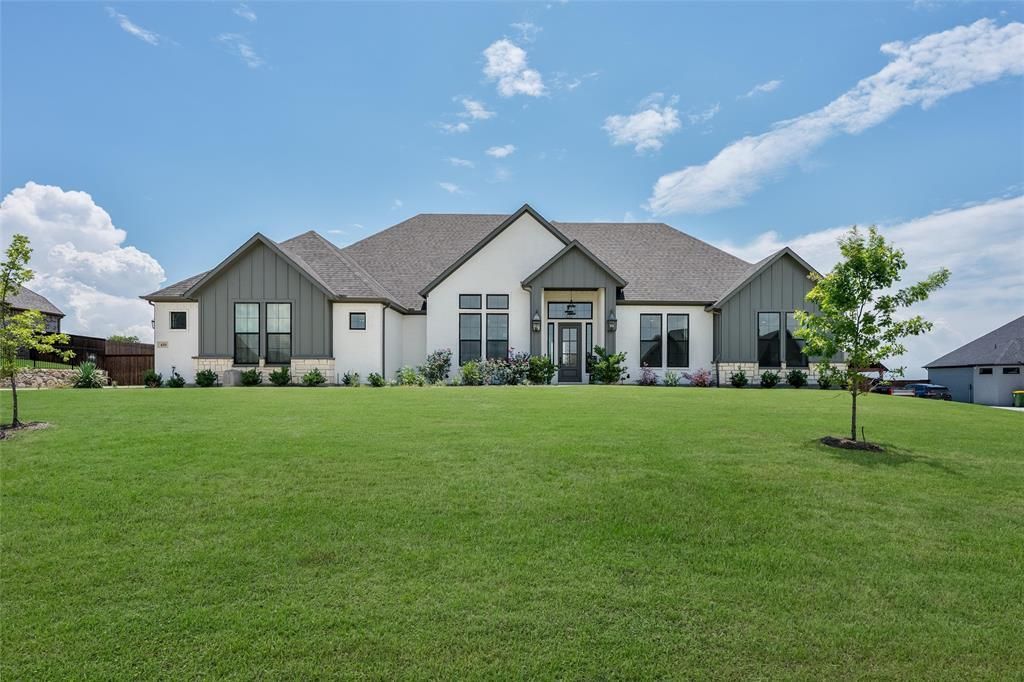
Open House Sunday August 30th from 1pm to 4pm. Enjoy peaceful country views with no rear neighbors except open farm fields from this beautifully designed home featuring a fully fenced backyard and an incredible outdoor living space. The oversized covered back porch showcases vaulted ceilings, an outdoor fireplace, TV enclosure & plenty of room to relax or entertain while enjoying the sounds of nature. Inside, a private den or office with a sliding glass barn door welcomes you just off the entry. The home opens into a spacious great room filled with natural light from a wall of patio doors leading to the outdoor living area. Vaulted ceilings, a stunning fireplace, and genuine hardwood flooring throughout all common areas create a warm yet elegant atmosphere. The chef’s kitchen offers abundant prep space and storage, highlighted by a large island, walk-in pantry, gas cooktop, under-cabinet lighting, and premium double ovens featuring convection cooking, proof mode, temperature probe, and more. Designed for both entertaining and everyday living, this kitchen blends beauty and functionality seamlessly. The private primary suite features tray ceilings, genuine hardwood flooring, and a luxurious en-suite bath with dual vanities, a walk-through shower with dual shower heads, separate water closet, linen storage, and a spacious walk-in closet with room for every season of wardrobe. Three additional bedrooms are thoughtfully positioned off the great room. Two bedrooms share a Jack-and-Jill bath, each with its own vanity and walk-in closet, while an additional full bath offers convenient access to the enclosed porch and outdoor living space. The oversized three-car garage leads into a functional mudroom or drop zone complete with generous locker space and a large storage closet. A separate laundry room offers extensive cabinetry, counter space, and hookups for an additional refrigerator, making everyday organization effortless.
Property Features
Property Type: Residential - Single Family
Cooling: Central Air
Fireplaces: 2
Garage: 3 car attached
Heating: Propane
Home Style: Modern Farmhouse
Lot Size: 1.01 Acres
Roof Type: Composition
Year Built: 2024
Amenities
Built-in Features
Cable TV Available
Chandelier
Decorative Lighting
Eat-in Kitchen
High Speed Internet Available
Kitchen Island
Natural Woodwork
Open Floorplan
Pantry
Smart Home System
Vaulted Ceiling(s)
Walk-In Closet(s)
Wired for Data
Second Primary Bedroom
Covered Patio/Porch
Rain Gutters
Feature Descriptions
Appliances: Dishwasher, Disposal, Gas Cooktop, Gas Water Heater, Microwave, Double Oven, Tankless Water Heater, Vented Exhaust Fan
Days on Site: 109
Exclusions: Curtains and rods, all cameras and Ring doorbells
Exterior: Rock/Stone, Siding
Fencing: Metal, Wood
Fireplace: Gas, Gas Starter, Living Room, Outside, Stone, Wood Burning
Flooring: Wood
HOA Fee: 575/ Annually
Laundry: Utility Room, Full Size W/D Area, Washer Hookup
Lot: Few Trees, Interior Lot, Landscaped, Lrg. Backyard Grass
Parcel#: 282915
Parking: Covered, Garage, Garage Door Opener, Garage Double Door, Garage Faces Side, Garage Single Door
Parking Notes: Covered, Garage, Garage Door Opener, Garage Double Do
Patio/Porch: Covered, Patio
Utilities: Aerobic Septic, Community Mailbox, Electricity Connected, Sewer Available
Local Schools
Elementary School: Dunaway
School District: Waxahachie ISD
Listed By / Shown By
Listed By
Agency Name: Regal, REALTORS
Agency Contact: 214-705-7827
Agent Name: Christine Hogan

Shown By
Agent Name: Gaye Lynn Rast
Agent Phone: (254) 709-1909
Agency Title: Kelly, Realtors

Estimate Your Payment
Estimated Payment
$ 1,824.74 per month $1,613.31 Principal & Interest $0.00 Property Tax (data not provided by mls) $211.43 Homeowner's Insurance
410 Dove Meadow Trail | MLS# 21282083
This single family home located at 410 Dove Meadow Trail, Waxahachie, TX 75167 is currently listed for sale with an asking price of $724,900. This property was built in 2024 and has 4 bedrooms and 3 full baths with 3047 sq. ft. Dove Meadow Trail is located in the Dove Mdws subdivision within the Waxahachie ISD school district. Search Dove Mdws real estate on www.gayelynnrast.com today.