
BEDS3
BATHS2 full
SQUARE FEET1,917
MLS#21263180
STATUSActive
PROPERTY TYPEResidential - Single Family
SUBDIVISIONHomestead Sec II
SCHOOLPlano ISD
Property Description
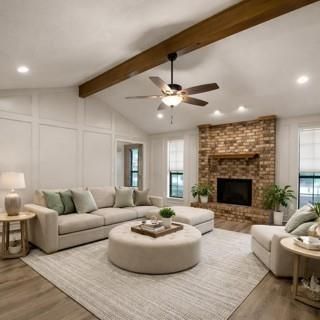
Welcome to this exceptionally maintained, move-in-ready home, ideally situated on a quiet cul-de-sac in the heart of a highly sought-after West Plano neighborhood, zoned to top-rated schools. This single-story residence offers a perfect blend of character, style, comfort, & convenience. Step inside to discover vinyl plank flooring throughout—completely carpet-free—complemented by detailed wall moldings that enhance the home’s timeless appeal. Abundant natural light fills the living spaces, creating a warm & inviting atmosphere. The family room serves as the heart of the home, anchored by a cozy gas fireplace. This stunning space features a wood-beamed cathedral ceiling, an attractive wood mantel, & charming retro tile in the adjoining entry. The updated kitchen sparkles w- granite countertops, stainless steel appliances, & modern flooring. It opens to a spacious breakfast nook w- a distinctive box ceiling, which flows effortlessly into the game room—also featuring a box ceiling design. Just off the game room is a versatile study or flex space w- a closet & views of the backyard, perfect for a home office, playroom, or guest area. The oversized garage includes the added convenience of an utility sink. The primary suite offers a spa-like retreat, complete with a large shower, built-in storage in both closets, & ample shelving. Outside, refreshed landscaping w- stone edging frames a raised garden area with plenty of grassy space in the yard. Ideally located within walking distance to Daffron Elementary, Preston Meadow Park, and Preston Ridge Trail—part of Plano’s extensive trail system offering over six miles of biking and connections throughout the city—this home also enjoys quick access to major highways, shopping, dining, and entertainment, as well as convenient commutes to area airports and downtown destinations. With thoughtful updates, a flexible floor plan, & a prime location, this home offers an exceptional combination of features in one remarkable package.
Property Features
Property Type: Residential - Single Family
Cooling: Ceiling Fan(s), Central Air
Fireplaces: 1
Garage: 2 car attached
Heating: Central, Fireplace(s), Natural Gas
Home Style: Ranch, Traditional
Lot Size: 0.21 Acres
Roof Type: Composition
Year Built: 1983
Amenities
Cable TV Available
Decorative Lighting
Double Vanity
Granite Counters
High Speed Internet Available
Open Floorplan
Paneling
Walk-In Closet(s)
Garden(s)
Rain Gutters
Feature Descriptions
Appliances: Dishwasher, Disposal, Electric Range, Microwave
Community Features: Curbs, Perimeter Fencing, Sidewalks
Days on Site: 75
Exterior: Brick, Siding
Fencing: Wood
Fireplace: Brick, Gas, Gas Starter, Living Room, Masonry
Flooring: Ceramic Tile, Luxury Vinyl Plank
Green Features: Rain / Freeze Sensors
Laundry: Electric Dryer Hookup, Utility Room, Full Size W/D Area, Dryer Hookup, Washer Hookup
Lot: Cul-De-Sac, Few Trees, Interior Lot, Lrg. Backyard Grass, Sprinkler System, Subdivision
Lot Dimensions: 125 x 75
Parcel#: R125100401401
Parking: Alley Access, Garage Door Opener, Garage Double Door, Garage Faces Rear, Inside Entrance, Kitchen Level, Lighted, Off Street, Oversized, Workshop in Garage
Parking Notes: Alley Access, Garage Door Opener, Garage Double Door
Patio/Porch: Patio
Utilities: City Sewer, City Water, Individual Gas Meter, Natural Gas Available, Sidewalk, Underground Utilities
Window: Bay Window(s), Window Coverings
Room Sizes
Living Room: 20.00 x 19.00 Level - 1
Game Room: 16.00 x 12.00 Level - 1
Office: 15.00 x 10.00 Level - 1
Bedroom-Primary: 14.00 x 14.00 Level - 1
Bath-Primary: 14.00 x 10.00 Level - 1
Bedroom: 11.00 x 10.00 Level - 1
Bath-Full: 8.00 x 5.00 Level - 1
Bedroom: 11.00 x 10.00 Level - 1
Dining Room: 11.00 x 10.00 Level - 1
Kitchen: 13.00 x 10.00 Level - 1
Breakfast Room: 16.00 x 8.00 Level - 1
Utility Room: 11.00 x 3.00 Level - 1
Local Schools
Elementary School: Daffron
School District: Plano ISD
Listed By / Shown By
Listed By
Agency Name: RE/MAX Four Corners
Agency Contact: 972-396-9100
Agent Name: Susan Galbraith

Shown By
Agent Name: Gaye Lynn Rast
Agent Phone: (254) 709-1909
Agency Title: Kelly, Realtors

Estimate Your Payment
Estimated Payment
$ 1,132.50 per month $1,001.28 Principal & Interest $0.00 Property Tax (data not provided by mls) $131.22 Homeowner's Insurance
4100 Emerson Drive | MLS# 21263180
This single family home located at 4100 Emerson Drive, Plano, TX 75093 is currently listed for sale with an asking price of $449,900. This property was built in 1983 and has 3 bedrooms and 2 full baths with 1917 sq. ft. Emerson Drive is located in the Homestead Sec II subdivision within the Plano ISD school district. Search Homestead Sec II real estate on www.gayelynnrast.com today.