
BEDS3
BATHS2 full
SQUARE FEET1,338
MLS#1970786
STATUSActive
PROPERTY TYPEResidential - Townhouse
SUBDIVISIONTURTLE CREEK PARK
SCHOOLNorthside
Property Description
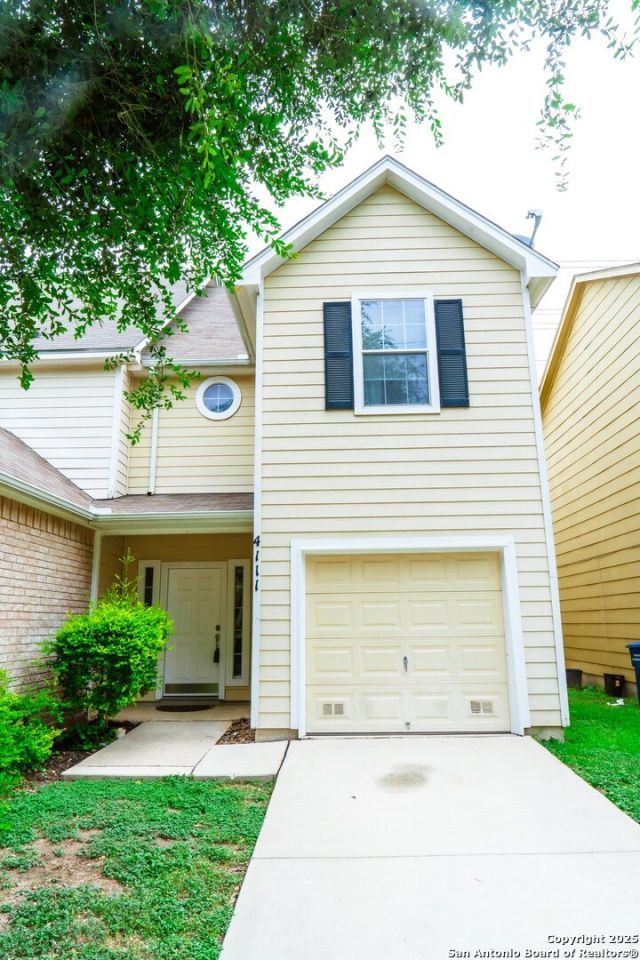
INVESTOR SPECIAL, CURRENTLY RENTED FOR $1600 This well-maintained 3-bedroom, 2-bath townhome in the sought-after Turtle Creek community is the one youve been waiting for. From the moment you walk in, youll notice the freshly painted walls, soaring ceilings, and bright open-concept living and dining space that makes this home feel welcoming and move-in ready. The kitchen is a delight breakfast bar, microwave, dishwasher, and disposal all included. The primary suite is tucked upstairs for privacy, complete with a walk-in closet and en-suite bath. With an attached garage, washer connections, and ceiling fans throughout, every detail has been thought of. Location? Unbeatable. Youre minutes from the Medical Center, I-10, Loop 410, and Hwy 281 shopping, dining, and healthcare are all right at your fingertips. And with the HOA handling exterior maintenance, you get the lifestyle without the hassle. Cash, Conventional, FHA, and VA financing all welcome. At $220,000, this one wont last - schedule your private showing today!
Property Features
Property Type: Residential - Townhouse
Cooling: One Central
Fenced: Yes
Fuel Type: Electric
Heating: Central,1 Unit
Home Style: Two Story
Lot Size: 0.06 Acres
Roof Type: Composition
Stories: 2.0
Taxes: $4,828
Year Built: 2004
Feature Descriptions
Builder Name: UNKOWN
Days on Site: 108
Exterior: Cement Fiber
Exterior: Patio Slab, Privacy Fence, Double Pane Windows, Mature Trees
Flooring: Carpeting, Laminate
Foundation: Slab
Hoa Fee: 275/Quarterly
HOA Mandatory: Yes
HOA Name: THE VILLAS OF TURTLE CREEK TOWNHOME ASSOCIATION
Inclusions: Ceiling Fans, Washer Connection, Dryer Connection, Washer, Dryer, Self-Cleaning Oven, Microwave Oven, Stove/Range, Refrigerator, Disposal, Dishwasher, Ice Maker Connection, Electric Water Heater, Garage Door Opener,2nd Floor Utility Room, City Garbage service
Interior: One Living Area, Liv/Din Combo, Breakfast Bar, Utility Room Inside, All Bedrooms Upstairs, High Ceilings, Open Floor Plan, Cable TV Available, High Speed Internet, Laundry Upper Level, Walk in Closets
Multiple HOA: No
Neighborhood Amenities: Controlled Access
Parking: One Car Garage, Attached
Pool/Spa: None
Tax By Multiple Counties: No
Type: Townhome
Water/Sewer: Water System, Sewer System
Windows: Some Remain
Room Sizes
Bedroom 2: 10 X 10
Bedroom 3: 10 X 9
Kitchen: 10 X 8
Breakfast Room: 8 X 8
Living Room: 17 X 11
Utility Room: 6 X 6
E X try: 18 X 4
Local Schools
High School: Marshall
Middle School: Rudder
Elementary School: Colonies North
School District: Northside
Listed By / Shown By
Listed By
Agency Name: Keller Williams City-View
Agency Phone: (210) 696-9996
Shown By
Agent Name: Gaye Lynn Rast
Agent Phone: (254) 709-1909
Agency Title: Kelly, Realtors
Agency Email: info@kellyrealtors.com
Agency Text: (254) 717-6447

Estimate Your Payment
Estimated Payment
$ 930.95 per month $467.37 Principal & Interest $402.33 Property Tax $61.25 Homeowner's Insurance
4111 St Charles Bay | MLS# 1970786
This townhouse located at 4111 St Charles Bay, San Antonio, TX 78229 is currently listed for sale with an asking price of $210,000. This property was built in 2004 and has 3 bedrooms and 2 full baths with 1338 sq. ft. St Charles Bay is located in the TURTLE CREEK PARK subdivision within the Northside school district. Search TURTLE CREEK PARK real estate on www.gayelynnrast.com today.