
BEDS2
BATHS2 full 1 partial
SQUARE FEET1,624
MLS#2005610
STATUSActive
PROPERTY TYPEResidential - Single Family
SUBDIVISIONTurtle Creek Park
SCHOOLNorthside
Property Description
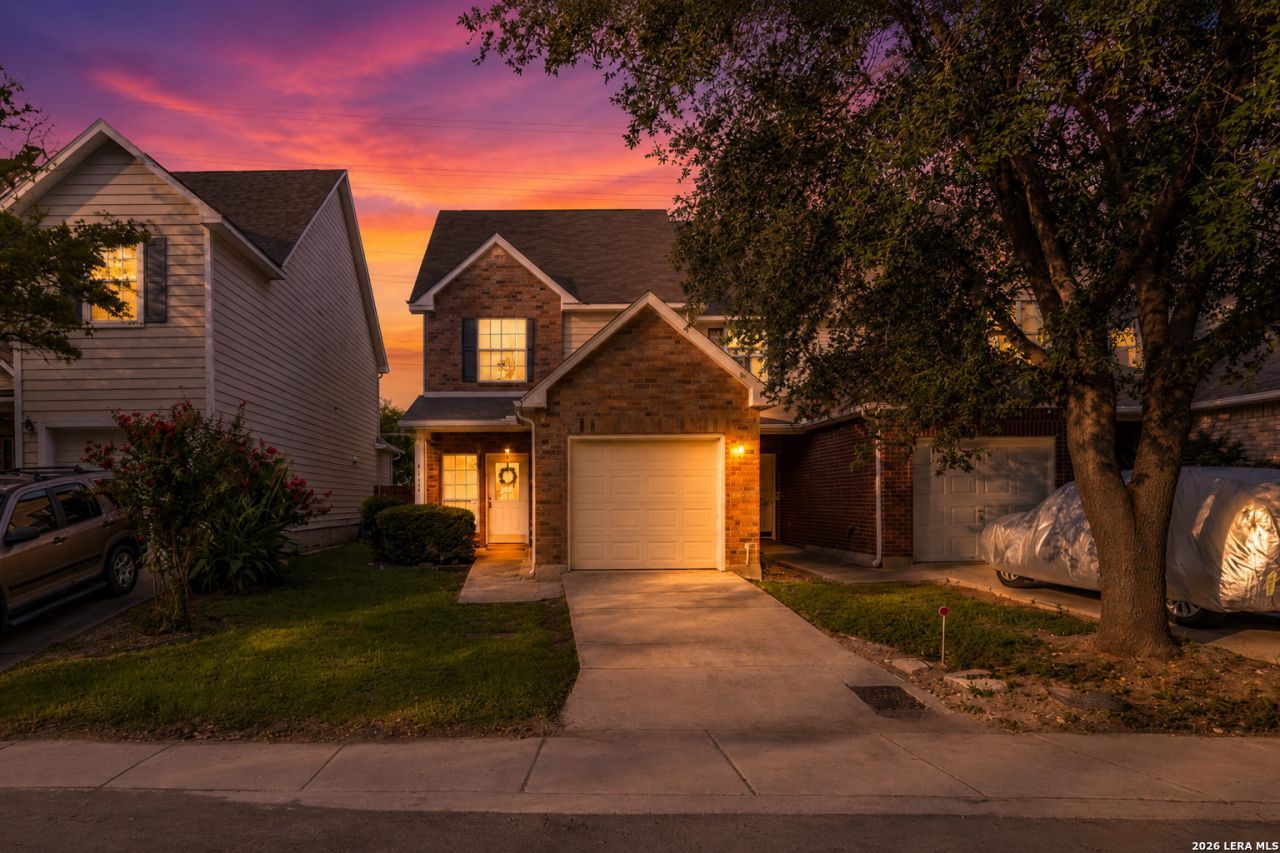
This charming and move-in ready, well-maintained, 2 bedroom, 2.5 bath home offers comfort and convenience in a prime San Antonio location, and the open floor plan flows nicely. The kitchen is a standout, featuring rich oak cabinetry, a built-in microwave, and a smooth-cooktop stove - perfect for home cooking and entertaining alike. The spacious primary suite provides a relaxing retreat and the large secondary bedroom offers flexibility for guests, a home office, or hobbies. Step outside to a private, fully fenced backyard, ideal for pets, gardening, or quiet evenings outdoors. Location is unbeatable: minutes from UTSA, USAA, and Valero, with easy access to The Rim and La Cantera for premier shopping, dining, and entertainment. Major highways nearby make commuting a breeze, putting the best of San Antonio right at your doorstep. Dont miss this opportunity to own a well-cared-for home in one of San Antonios most sought-after corridors!
Property Features
Property Type: Residential - Single Family
Cooling: One Central
Fenced: Yes
Fuel Type: Electric
Heating: Central
Home Style: Two Story, Traditional
Lot Size: 0.06 Acres
Roof Type: Composition
Stories: 2.0
Taxes: $5,124
Year Built: 2004
Feature Descriptions
Builder Name: Choice Homes
Currenty Leased: No
Days on Site: 39
Exterior: Brick, Siding
Exterior: Patio Slab, Privacy Fence, Partial Sprinkler System, Double Pane Windows, Has Gutters
Flooring: Carpeting, Ceramic Tile, Linoleum
Foundation: Slab
Hoa Fee: 165/Quarterly
HOA Mandatory: Yes
HOA Name: TURTLE CREEK TOWNHOMES
Improvements: Street Paved, Curbs, Street Gutters, Streetlights, Fire Hydrant w/in 500
Inclusions: Ceiling Fans, Washer Connection, Dryer Connection, Self-Cleaning Oven, Microwave Oven, Stove/Range, Disposal, Dishwasher, Smoke Alarm, Smooth Cooktop, Solid Counter Tops
Interior: One Living Area, Liv/Din Combo, Two Eating Areas, Breakfast Bar, Utility Room Inside, All Bedrooms Upstairs, High Ceilings, Open Floor Plan, Cable TV Available, High Speed Internet, Walk in Closets
Lot: Mature Trees (ext feat), Level
Multiple HOA: No
Neighborhood Amenities: Controlled Access
Parking: One Car Garage, Attached
Pool/Spa: None
Supplier - Electric: CPS
Supplier - Garbage: CITY
Supplier - Gas: CPS
Supplier - Sewer: SAWS
Supplier - Water: SAWS
Tax By Multiple Counties: No
Type: Single Family Detached
Water/Sewer: Water System, Sewer System
Windows: All Remain
Room Sizes
Bedroom 2: 13 X 10
Kitchen: 9 X 9
Breakfast Room: 10 X 11
Dining Room: 8 X 10
Living Room: 11 X 16
Local Schools
High School: Clark
Middle School: Rudder
Elementary School: Mc Dermott
School District: Northside
Listed By / Shown By
Listed By
Agency Name: Option One Real Estate
Agency Phone: (210) 389-5266
Shown By
Agent Name: Gaye Lynn Rast
Agent Phone: (254) 709-1909
Agency Title: Kelly, Realtors
Agency Email: info@kellyrealtors.com
Agency Text: (254) 717-6447

Estimate Your Payment
Estimated Payment
$ 980.79 per month $489.62 Principal & Interest $427.00 Property Tax $64.17 Homeowner's Insurance
4117 St Charles Bay | MLS# 2005610
This single family home located at 4117 St Charles Bay, San Antonio, TX 78229 is currently listed for sale with an asking price of $220,000. This property was built in 2004 and has 2 bedrooms and 2 full and 1 partial baths with 1624 sq. ft. St Charles Bay is located in the Turtle Creek Park subdivision within the Northside school district. Search Turtle Creek Park real estate on www.gayelynnrast.com today.