
BEDS5
BATHS4 full
SQUARE FEET3,052
MLS#21237993
STATUSActive
PROPERTY TYPEResidential - Single Family
SUBDIVISIONSycamore Cove
SCHOOLLake Dallas ISD
Property Description
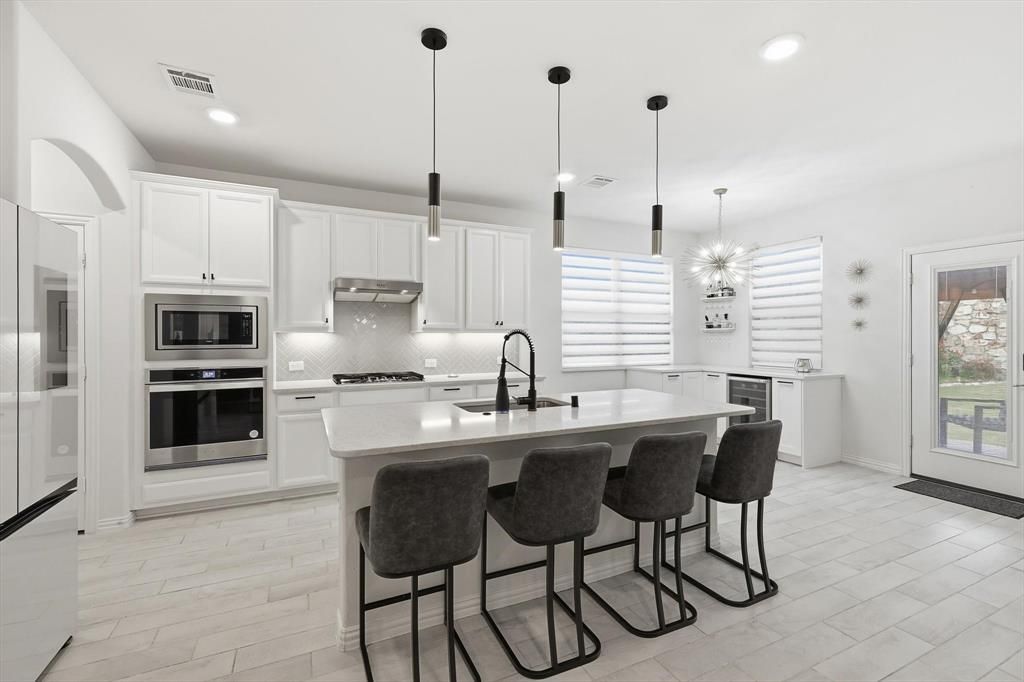
Lender-paid 1-year rate buydown available, giving you a lower payment in year one at no cost to you. Ask for details! Start the day near Lake Lewisville, enjoy movie night in the theatre room with built-in surround sound, and end the evening under the built-in cabana at 4126 Mountain Laurel Drive in Sycamore Cove. Set on the Hickory Creek peninsula, this 5 bedroom, 4 bath home brings together space, style, comfort, and fun. Inside, the floor plan gives everyone room to spread out, with large bedrooms, inviting living areas, and flexible spaces for daily life. The main level features a built-in bar, making it easy to host friends, serve snacks, or enjoy game day at home. Smart updates give the home a fresh, clean feel, including zebra blinds, upgraded light fixtures, and luxury vinyl flooring in the primary bedroom and throughout the upstairs. Outside, the built-in cabana creates a special place to relax in the shade, share meals, grill, or enjoy calm evenings at home. Close to Sycamore Bend Park and Arrowhead Park, this home puts boating, fishing, trails, parks, and green space within easy reach.
Property Features
Property Type: Residential - Single Family
Cooling: Ceiling Fan(s), Central Air, Electric
Fireplaces: 1
Garage: 2 car attached
Heating: Central, ENERGY STAR Qualified Equipment, Natural Ga
Home Style: Traditional
Lot Size: 0.18 Acres
Roof Type: Composition
Year Built: 2022
Amenities
Cable TV Available
Decorative Lighting
High Speed Internet Available
Kitchen Island
Open Floorplan
Walk-In Closet(s)
Wet Bar
Covered Patio/Porch
Rain Gutters
Feature Descriptions
Appliances: Dishwasher, Disposal, Gas Cooktop, Microwave
Days on Site: 95
Exclusions: TVS, TV Wall Mounts, Washer, Dryer, Samsung Refrigerator
Exterior: Brick, Fiber Cement
Fencing: Wood
Fireplace: Living Room, Wood Burning
Flooring: Carpet, Ceramic Tile, Laminate
HOA Fee: 750/ Annually
Laundry: Utility Room, Full Size W/D Area
Lot: Interior Lot, Landscaped, Sprinkler System
Parcel#: R984858
Parking: Garage
Parking Notes: Garage
Patio/Porch: Covered
Utilities: City Sewer, City Water
Room Sizes
Bedroom-Primary: 13.00 x 16.00 Level - 1
Bedroom: 13.00 x 11.00 Level - 1
Breakfast Room: 13.00 x 9.00 Level - 1
Kitchen: 13.00 x 14.00 Level - 1
Living Room: 12.00 x 23.00 Level - 1
Dining Room: 13.00 x 13.00 Level - 1
Utility Room: 7.00 x 5.00 Level - 1
Media Room: 14.00 x 23.00 Level - 2
Game Room: 18.00 x 15.00 Level - 2
Bedroom: 11.00 x 17.00 Level - 2
Bedroom: 11.00 x 12.00 Level - 2
Bedroom: 17.00 x 12.00 Level - 2
Local Schools
Elementary School: Corinth
School District: Lake Dallas ISD
Listed By / Shown By
Listed By
Agency Name: Covenant Heritage Realty, LLC
Agent Name: Theresa De La Rosa

Shown By
Agent Name: Gaye Lynn Rast
Agent Phone: (254) 709-1909
Agency Title: Kelly, Realtors

Estimate Your Payment
Estimated Payment
$ 1,547.85 per month $1,368.50 Principal & Interest $0.00 Property Tax (data not provided by mls) $179.35 Homeowner's Insurance
4126 Mountain Laurel Drive | MLS# 21237993
This single family home located at 4126 Mountain Laurel Drive, Hickory Creek, TX 75065 is currently listed for sale with an asking price of $614,900. This property was built in 2022 and has 5 bedrooms and 4 full baths with 3052 sq. ft. Mountain Laurel Drive is located in the Sycamore Cove subdivision within the Lake Dallas ISD school district. Search Sycamore Cove real estate on www.gayelynnrast.com today.