
BEDS4
BATHS3 full
SQUARE FEET2,503
MLS#21209275
STATUSActive
PROPERTY TYPEResidential - Single Family
SUBDIVISIONLight Farms The Sage Neighborhood Ph 2
SCHOOLProsper ISD
Property Description
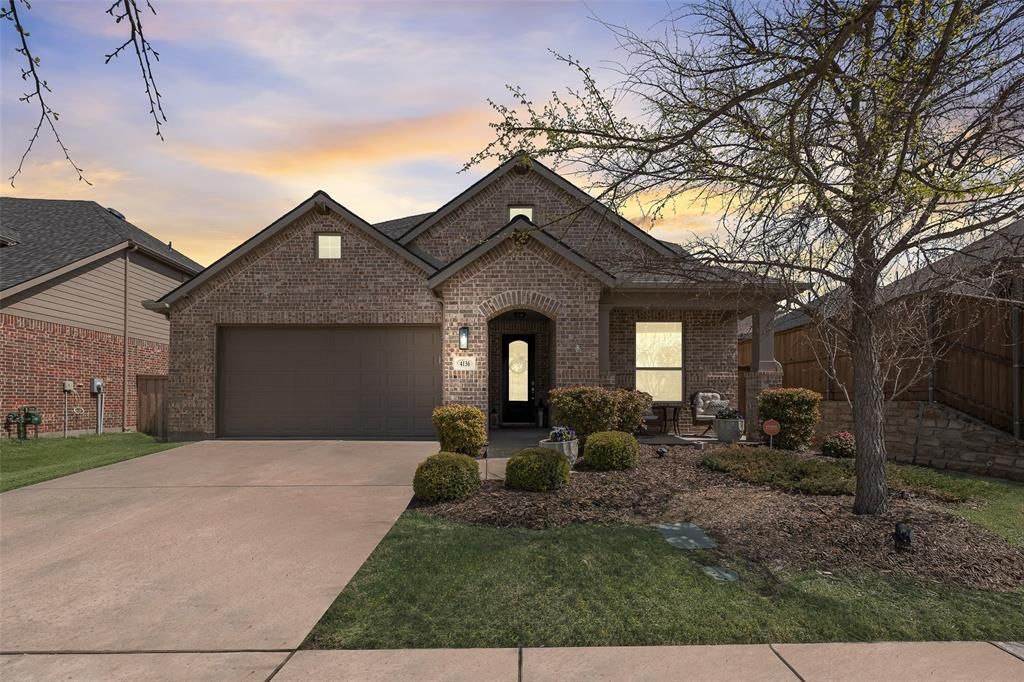
Welcome to 4136 Winslow Drive in Celina, located in the highly desirable Light Farms community and zoned to Prosper ISD!! This beautiful home offers 4 spacious bedrooms, 3 full bathrooms, and a generously sized second floor bonus room. With 2 bedrooms and 2 full bathrooms downstairs, the layout is both functional and flexible. The open concept living space is warm and inviting, featuring a lovely family room with a stone fireplace, a large dining area, and a beautifully updated kitchen. You will love the stainless steel appliances, gas cooktop, granite countertops, oversized center island with ample seating, and abundant cabinet storage. Step outside to your oversized covered patio with plenty of space for relaxing and grilling, plus an added stone fire pit that is perfect for making s’mores and enjoying evenings outdoors.This home is light, bright, and move in ready! Light Farms is known for its unique blend of small town charm and modern amenities, with extensive green space, pools, trails, parks, and an onsite café!Come on out and see this lovely home and make it yours!
Property Features
Property Type: Residential - Single Family
Cooling: Ceiling Fan(s), Central Air, Electric
Fireplaces: 1
Garage: 2 car attached
Heating: Central
Home Style: Traditional
Lot Size: 0.13 Acres
Roof Type: Composition
Year Built: 2018
Amenities
Cable TV Available
Decorative Lighting
Eat-in Kitchen
Granite Counters
High Speed Internet Available
Kitchen Island
Open Floorplan
Pantry
Walk-In Closet(s)
Covered Patio/Porch
Rain Gutters
Feature Descriptions
Appliances: Dishwasher, Disposal, Electric Oven, Gas Cooktop, Microwave
Community Features: Club House, Community Pool, Fitness Center, Greenbelt, Jogging Path/Bike Path, Lake, Park, Playground, Restaurant, Tennis Court(s)
Days on Site: 68
Exclusions: All curtains, Curtain rods to stay and floating shelves in upstairs boy's room
Exterior: Brick
Fencing: Wood
Fireplace: Living Room, Stone
Flooring: Carpet, Ceramic Tile, Wood
Green Features: 12 inch+ Attic Insulation, Appliances, HVAC, Insulation, Rain / Freeze Sensors
HOA Fee: 125/ Monthly
Laundry: Electric Dryer Hookup, Full Size W/D Area, Washer Hookup
Lot: Few Trees, Interior Lot, Landscaped, Sprinkler System, Subdivision
Parcel#: R1115000A01101
Parking: Garage Faces Front, Garage Single Door
Parking Notes: Garage Faces Front, Garage Single Door
Patio/Porch: Covered, Screened
Swimming Pool: Yes
Utilities: Concrete, Curbs, MUD Sewer, MUD Water, Sidewalk, Underground Utilities
Window: Window Coverings
Local Schools
Elementary School: Light Farms
School District: Prosper ISD
Listed By / Shown By
Listed By
Agency Name: C21 Fine Homes Judge Fite
Agency Contact: 469-621-0081
Agent Name: Heather Baker

Shown By
Agent Name: Gaye Lynn Rast
Agent Phone: (254) 709-1909
Agency Title: Kelly, Realtors

Estimate Your Payment
Estimated Payment
$ 1,346.72 per month $1,190.68 Principal & Interest $0.00 Property Tax (data not provided by mls) $156.04 Homeowner's Insurance
4136 Winslow Drive | MLS# 21209275
This single family home located at 4136 Winslow Drive, Celina, TX 75009 is currently listed for sale with an asking price of $535,000. This property was built in 2018 and has 4 bedrooms and 3 full baths with 2503 sq. ft. Winslow Drive is located in the Light Farms The Sage Neighborhood Ph 2 subdivision within the Prosper ISD school district. Search Light Farms The Sage Neighborhood Ph 2 real estate on www.gayelynnrast.com today.