
BEDS3
BATHS2 full 1 partial
SQUARE FEET1,367
MLS#2001226
STATUSActive
PROPERTY TYPEResidential - Townhouse
SUBDIVISIONTURTLE CREEK PARK
SCHOOLNorthside
Property Description
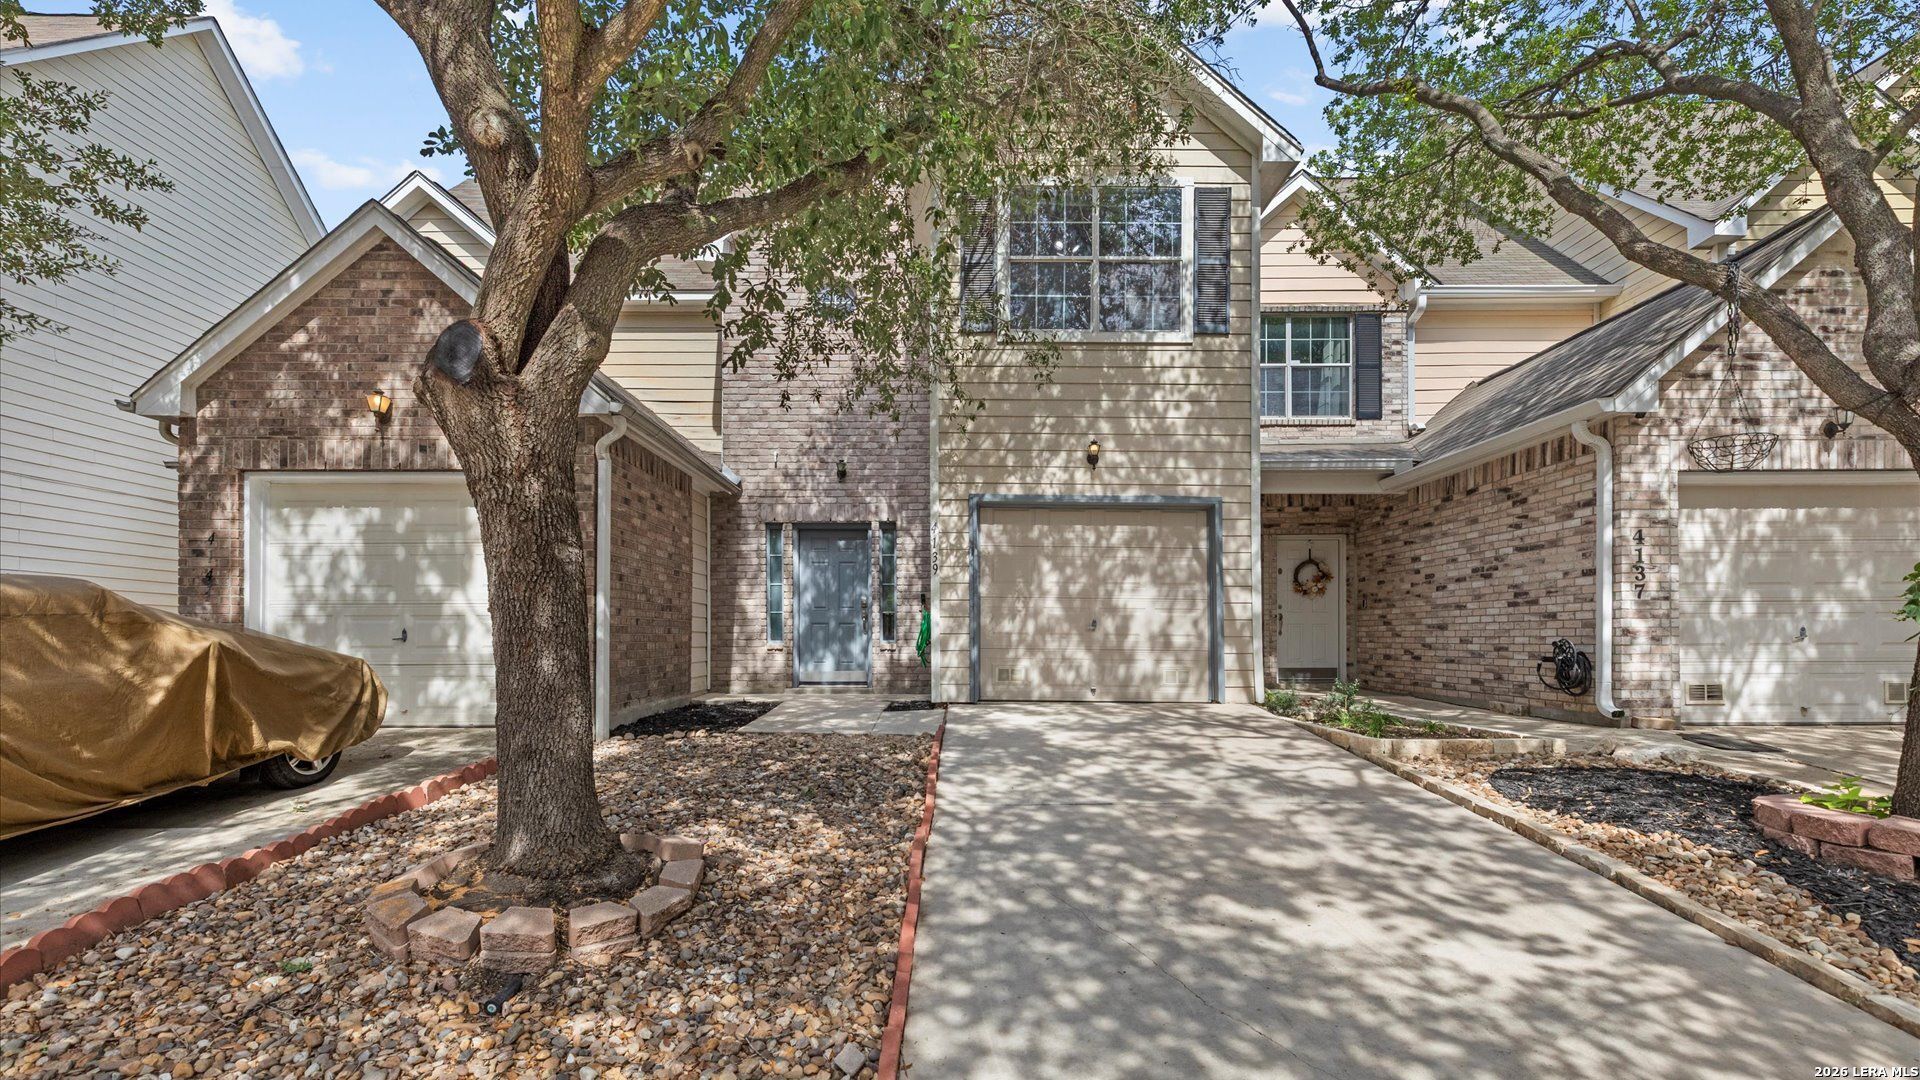
Beautifully maintained 3-bedroom, 2.5-bath townhome located in a quiet, gated community in the Medical Center area. The open-concept floor plan features durable hard-surface flooring throughout the main living areas. The well-appointed kitchen offers butcher-block countertops, a tile backsplash, a pantry, and brand-new stainless steel appliances, including the stove, dishwasher, and microwave. Upstairs, the spacious primary suite includes a walk-in closet and is conveniently located near the laundry area. The interior has been freshly painted in a neutral color palette, creating a bright, move-in-ready space. Additional highlights include an attached one-car garage and low-maintenance landscaping. Ideally situated just minutes from I-10 and Loop 410, the Medical Center, USAA, UTSA, La Cantera, and The Rim, this home combines comfort, convenience, and an exceptional location.
Property Features
Property Type: Residential - Townhouse
Cooling: One Central
Fuel Type: Electric
Heating: Central
Home Style: Two Story
Lot Size: 0.05 Acres
Roof Type: Composition
Stories: 2.0
Taxes: $4,716
Year Built: 2005
Feature Descriptions
Builder Name: unknown
Days on Site: 57
Exterior: Brick, Siding
Flooring: Ceramic Tile, Laminate
Foundation: Slab
Hoa Fee: 300/Quarterly
HOA Mandatory: Yes
HOA Name: TURTLE CREEK TOWNHOMES
Inclusions: Ceiling Fans, Chandelier, Washer Connection, Dryer Connection, Microwave Oven, Stove/Range, Dishwasher
Interior: One Living Area, Eat-In Kitchen, Utility Room Inside, All Bedrooms Upstairs, Open Floor Plan, Laundry Upper Level, Laundry Room, Walk in Closets, Attic - Access only
Multiple HOA: No
Neighborhood Amenities: Controlled Access
Parking: One Car Garage
Pool/Spa: None
Tax By Multiple Counties: No
Type: Townhome
Water/Sewer: City
Windows: All Remain
Room Sizes
Bedroom 2: 10 X 13
Bedroom 3: 10 X 13
Kitchen: 8 X 18
Living Room: 12 X 18
E X try: 12 X 18
Local Schools
High School: Clark
Middle School: Hobby William P.
Elementary School: Mc Dermott
School District: Northside
Listed By / Shown By
Listed By
Agency Name: REKonnection, LLC
Agency Phone: (972) 914-0989
Shown By
Agent Name: Gaye Lynn Rast
Agent Phone: (254) 709-1909
Agency Title: Kelly, Realtors
Agency Email: info@kellyrealtors.com
Agency Text: (254) 717-6447

Estimate Your Payment
Estimated Payment
$ 946.79 per month $489.62 Principal & Interest $393.00 Property Tax $64.17 Homeowner's Insurance
4139 Copano Bay | MLS# 2001226
This townhouse located at 4139 Copano Bay, San Antonio, TX 78229 is currently listed for sale with an asking price of $220,000. This property was built in 2005 and has 3 bedrooms and 2 full and 1 partial baths with 1367 sq. ft. Copano Bay is located in the TURTLE CREEK PARK subdivision within the Northside school district. Search TURTLE CREEK PARK real estate on www.gayelynnrast.com today.