
BEDS4
BATHS2 full 1 partial
SQUARE FEET2,915
MLS#2016793
STATUSNew
PROPERTY TYPEResidential - Single Family
SUBDIVISIONWOODLANDS OF CAMINO
SCHOOLNorth East ISD
Property Description
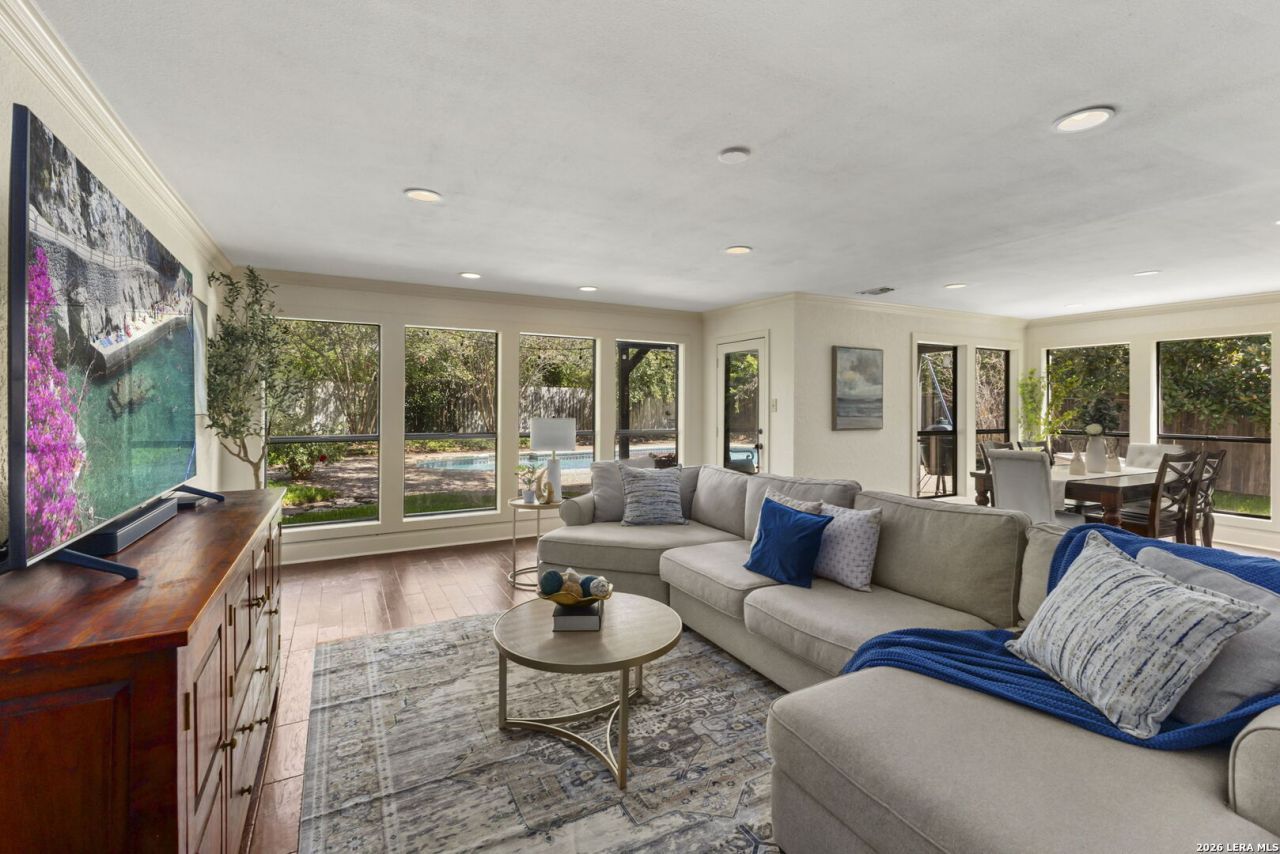
RELAUNCHED & BEAUTIFULLY REFRESHED in the highly sought-after Woodlands of Camino Real! Freshly updated with all-new interior paint and brand-new carpet, this home is move-in ready and thoughtfully presented to showcase its exceptional layout and timeless features. Featuring 4 bedrooms and 2.5 bathrooms, the spacious floor plan offers a highly desirable downstairs primary suite, providing privacy and convenience. Upstairs, three secondary bedrooms share a full bathroom and an expansive loft that offers incredible flexibility as a game room, media room, home office, playroom, or second living area. The inviting living room creates an impressive first impression with a stunning gas fireplace surrounded by a floor-to-ceiling stone accent, adding warmth and architectural character. The well-appointed kitchen features rich granite countertops, classic Saltillo tile flooring, generous prep space, and abundant storage, making it ideal for both everyday living and entertaining. Granite countertops continue throughout the home for a cohesive, upscale feel. Step outside and discover the true showstopper: a massive private backyard shaded by mature oak trees. With plenty of room to relax, entertain, play, or simply enjoy the peaceful surroundings, this outdoor retreat offers the privacy and space that are increasingly hard to find. The sparkling in-ground pool transforms the backyard into a one-of-a-kind private oasis and provides the perfect setting for summer gatherings and memorable evenings outdoors. Located in the established Woodlands of Camino Real neighborhood in North Central San Antonio, this home offers convenient access to shopping, dining, major highways,, NEISD, and top-rated amenities, making daily life easy while providing the established neighborhood feel buyers love. Freshly painted. Brand-new carpet. Professionally staged. Pool. Massive backyard. Downstairs primary suite. Flexible loft. Four bedrooms. Exceptional North Central San Antonio location. This is a refreshed and move in ready ready opportunity to own a home with the space, character, and outdoor lifestyle youve been looking for.
Property Features
Property Type: Residential - Single Family
Cooling: Two Central
Fenced: Yes
Fireplaces: 1
Fuel Type: Electric
Heating: Central,2 Units
Home Style: Two Story, Traditional
Lot Size: 0.32 Acres
Roof Type: Composition
Stories: 2.0
Taxes: $12,090
Year Built: 1981
Feature Descriptions
Builder Name: Unknown
Currenty Leased: No
Exterior: Stone/Rock, Siding
Exterior: Patio Slab, Deck/Balcony, Privacy Fence, Sprinkler System, Mature Trees
Fireplace: One, Living Room, Wood Burning, Gas
Flooring: Carpeting, Saltillo Tile, Ceramic Tile, Wood
Foundation: Slab
HOA Mandatory: No
Inclusions: Ceiling Fans, Chandelier, Washer Connection, Dryer Connection, Cook Top, Built-In Oven, Refrigerator, Disposal, Dishwasher, Gas Water Heater, Solid Counter Tops, City Garbage service
Interior: Two Living Area, Separate Dining Room, Eat-In Kitchen, Two Eating Areas, Loft, Utility Room Inside, High Speed Internet, Laundry Main Level, Laundry Room, Walk in Closets
Neighborhood Amenities: None
Parking: Two Car Garage, Attached
Pool/Spa: In Ground Pool
Swimming Pool: Yes
Tax By Multiple Counties: No
Type: Single Family Detached
Water/Sewer: City
Windows: Some Remain
Room Sizes
Bedroom 2: 15 X 18
Bedroom 3: 14 X 12
Bedroom 4: 14 X 12
Kitchen: 13 X 12
Dining Room: 14 X 13
Living Room: 15 X 26
Loft: 17 X 22
Half Bath: 5 X 7
Local Schools
High School: Churchill
Middle School: Eisenhower
Elementary School: Harmony Hills
School District: North East ISD
Listed By / Shown By
Listed By
Agency Name: Keller Williams Heritage
Agency Phone: (210) 493-3030
Shown By
Agent Name: Gaye Lynn Rast
Agent Phone: (254) 709-1909
Agency Title: Kelly, Realtors
Agency Email: info@kellyrealtors.com
Agency Text: (254) 717-6447

Estimate Your Payment
Estimated Payment
$ 2,593.36 per month $1,402.11 Principal & Interest $1,007.50 Property Tax $183.75 Homeowner's Insurance
415 Woodway Forest Dr | MLS# 2016793
This single family home located at 415 Woodway Forest Dr, San Antonio, TX 78216 is currently listed for sale with an asking price of $630,000. This property was built in 1981 and has 4 bedrooms and 2 full and 1 partial baths with 2915 sq. ft. Woodway Forest Dr is located in the WOODLANDS OF CAMINO subdivision within the North East ISD school district. Search WOODLANDS OF CAMINO real estate on www.gayelynnrast.com today.