
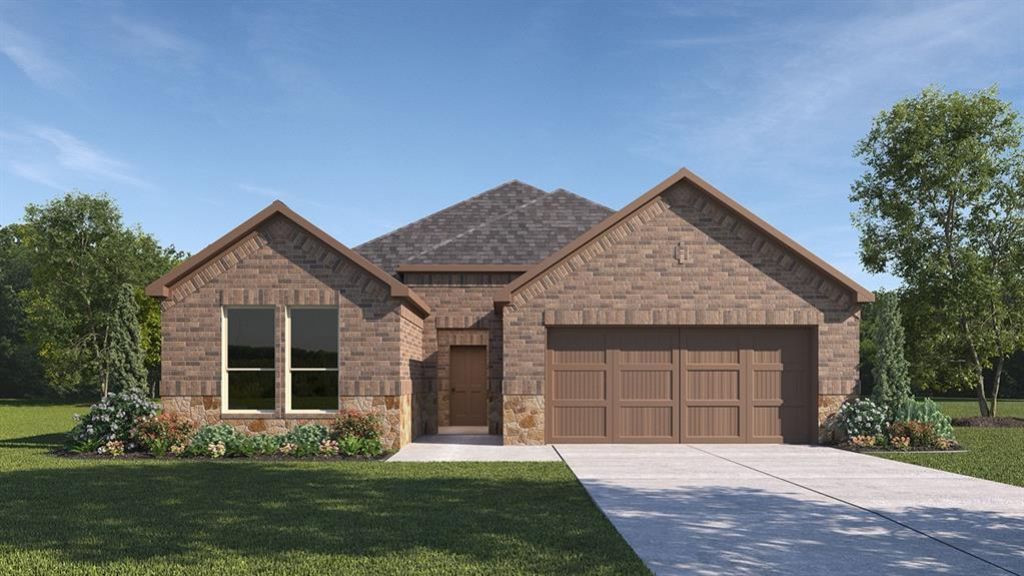
BEDS4
BATHS2 full
SQUARE FEET1,935
MLS#21278342
STATUSActive
PROPERTY TYPEResidential - Single Family
SUBDIVISIONLakewood Trails
SCHOOLForney ISD
Property Description
Lovely single story home. Gas oven, fireplace, 10' ceilings, ceiling fans in all rooms, garage door opener & full gutters included. Separate tub and shower and dual sinks in primary bathroom.
Property Features
Property Type: Residential - Single Family
Fireplaces: 1
Garage: 2 car attached
Lot Size: 0.14 Acres
Year Built: 2026
Amenities
Cable TV Available
High Speed Internet Available
Feature Descriptions
Appliances: Dishwasher, Disposal, Gas Oven, Gas Range
Days on Site: 6
Fireplace: Gas Starter
Flooring: Carpet, Ceramic Tile, Laminate
HOA Fee: 363/ Semi-Annual
Parcel#: 231266
Parking: Driveway, Garage
Parking Notes: Driveway, Garage
Utilities: City Sewer, City Water, MUD Sewer, MUD Water
Local Schools
Elementary School: Henderson
School District: Forney ISD
Listed By / Shown By
Listed By
Agency Name: Jeanette Anderson Real Estate
Agency Contact: 469-620-8681
Agent Name: Kim Reasor

Shown By
Agent Name: Gaye Lynn Rast
Agent Phone: (254) 709-1909
Agency Title: Kelly, Realtors

Estimate Your Payment
Estimated Payment
$ 962.82 per month $851.26 Principal & Interest $0.00 Property Tax (data not provided by mls) $111.56 Homeowner's Insurance
4165 Waldron Trail | MLS# 21278342
This single family home located at 4165 Waldron Trail, Forney, TX 75126 is currently listed for sale with an asking price of $382,490. This property was built in 2026 and has 4 bedrooms and 2 full baths with 1935 sq. ft. Waldron Trail is located in the Lakewood Trails subdivision within the Forney ISD school district. Search Lakewood Trails real estate on www.gayelynnrast.com today.