
BEDS4
BATHS3 full 1 partial
SQUARE FEET3,848
MLS#21136672
STATUSPending
PROPERTY TYPEResidential - Single Family
SUBDIVISIONMansfield Natl Sec A & B
SCHOOLMansfield ISD
Property Description
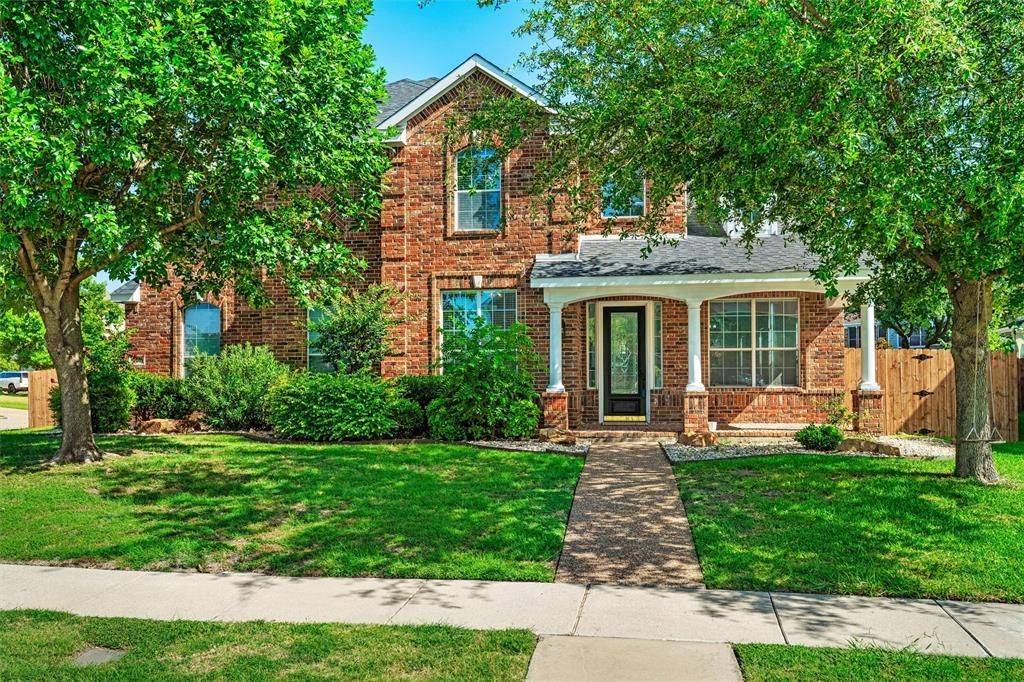
Step into this stunning fully remodeled two-story home in the heart of Mansfield! This exceptional property offers 4 spacious bedrooms, 4 beautifully updated bathrooms, a dedicated office, and an impressive media room designed for both comfort and entertainment.The brand-new kitchen features upgraded appliances, modern finishes, and plenty of space for gathering with family and friends. A washer and dryer are also included for added convenience. Every detail of this home has been thoughtfully renovated from the ground up, creating a move-in-ready experience.Enjoy your own private backyard oasis complete with a sparkling pool — perfect for relaxing or entertaining year-round.Located in a highly desirable neighborhood near Hawaiian Falls, golf courses, shopping, hospitals, and just 30 minutes from the airport, this home combines luxury, convenience, and location.Don’t miss this incredible opportunity to own a beautifully updated home at 4201 Iron Ln, Mansfield, TX 76063. Schedule your private tour today — price is negotiable!
Property Features
Property Type: Residential - Single Family
Cooling: Ceiling Fan(s), Central Air, Electric, ENERGY STAR Qu
Fireplaces: 1
Garage: 4 car attached
Heating: Central, ENERGY STAR Qualified Equipment, Fireplace(
Lot Size: 0.23 Acres
Roof Type: Shingle
Year Built: 2003
Amenities
Cable TV Available
Cathedral Ceiling(s)
Eat-in Kitchen
Granite Counters
High Speed Internet Available
Loft
Open Floorplan
Pantry
Vaulted Ceiling(s)
Walk-In Closet(s)
Second Primary Bedroom
Courtyard
Private Yard
Feature Descriptions
Appliances: Dishwasher, Dryer, Electric Cooktop, Electric Oven, Ice Maker, Microwave, Refrigerator, Washer
Community Features: Club House, Community Pool, Lake, Playground, Pool
Days on Site: 209
Exclusions: Security System.
Exterior: Brick
Fencing: Wood
Fireplace: Gas, Gas Logs, Gas Starter, Glass Doors, Living Room
Flooring: Carpet, Granite, Luxury Vinyl Plank, Vinyl
HOA Fee: 480/ Annually
Laundry: Electric Dryer Hookup, In Hall, Dryer Hookup, Washer Hookup, On Site
Lot: Corner Lot, Few Trees, Landscaped, Sprinkler System
Parcel#: 07959419
Parking: Additional Parking, Driveway, Garage, Garage Door Opener, Garage Faces Side, Secured
Parking Notes: Additional Parking, Driveway, Garage, Garage Door Ope
Patio/Porch: Front Porch, Patio
Pool: In Ground, Vinyl
Swimming Pool: Yes
Utilities: All Weather Road, Cable Available, City Sewer, City Water, Concrete, Electricity Available, Electricity Connected, Individual Gas Meter, Individual Water Meter, Natural Gas Available, Phone Available, Sewer Available, Sidewalk, Underground Utilities
Window: Skylights(s), Window Coverings
Local Schools
Elementary School: Smith
School District: Mansfield ISD
Listed By / Shown By
Listed By
Agency Name: Keller Williams Lonestar DFW
Agency Contact: 218-329-0145
Agent Name: Newzad Brifki

Shown By
Agent Name: Gaye Lynn Rast
Agent Phone: (254) 709-1909
Agency Title: Kelly, Realtors

Estimate Your Payment
Estimated Payment
$ 1,356.79 per month $1,199.58 Principal & Interest $0.00 Property Tax (data not provided by mls) $157.21 Homeowner's Insurance
4201 S Iron Lane | MLS# 21136672
This single family home located at 4201 S Iron Lane, Mansfield, TX 76063 is currently listed for sale with an asking price of $539,000. This property was built in 2003 and has 4 bedrooms and 3 full and 1 partial baths with 3848 sq. ft. S Iron Lane is located in the Mansfield Natl Sec A & B subdivision within the Mansfield ISD school district. Search Mansfield Natl Sec A & B real estate on www.gayelynnrast.com today.