
BEDS5
BATHS5 full 2 partial
SQUARE FEET6,219
MLS#21177317
STATUSActive
PROPERTY TYPEResidential - Single Family
SUBDIVISIONRainey Court
SCHOOLNorthwest ISD
Property Description
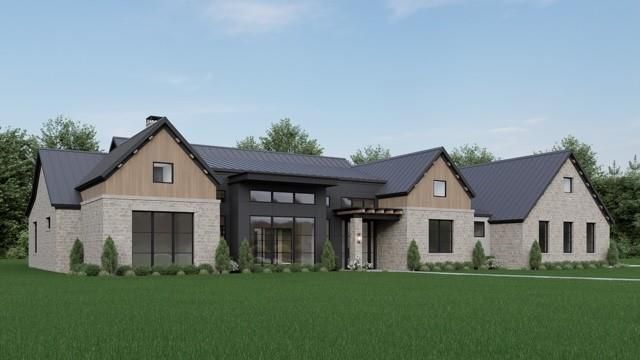
Custom built by M Builders in Southlake's premier neighborhood of Rainey Court; featuring one of only three one-acre lots nestled around an intimate cul-de-sac within a grove of beautiful, timeless oaks and a natural, well-maintained greenspace. Versatile floorplan with 5 bedrooms, prep kitchen, up to 4 living areas including a game room and a separate study. The kitchen is open to a spacious Family room which has a large sliding glass door access to outdoor living complete with a fireplace, separate outdoor kitchen area and retractable screens. The front study closes off for privacy when working from home. The formal dining room features an elegant wine display. Energy features include full encapsulation foam insulation. Certified Master Builder.
Property Features
Property Type: Residential - Single Family
Cooling: Ceiling Fan(s), Central Air, Electric, Zoned
Fireplaces: 2
Garage: 4 car attached
Heating: Central, Natural Gas, Zoned
Home Style: Traditional
Lot Size: 1.00 Acres
Roof Type: Composition, Flat
Year Built: 2026
Amenities
Cable TV Available
Decorative Lighting
High Speed Internet Available
Vaulted Ceiling(s)
Covered Patio/Porch
Rain Gutters
Feature Descriptions
Appliances: Disposal, Electric Oven, Gas Cooktop, Gas Water Heater, Microwave, Convection Oven, Double Oven, Vented Exhaust Fan
Days on Site: 104
Exclusions: minerals
Exterior: Rock/Stone, Stucco
Fencing: Wood, Wrought Iron
Fireplace: Gas Logs, Gas Starter
Flooring: Carpet, Ceramic Tile, Wood
Green Features: Appliances, HVAC, Insulation, Lighting, Thermostat, Windows
HOA Fee: 99999/ Annually
Lot: Interior Lot, Landscaped
Parcel#: R1040344
Parking: Porte-Cochere, Garage Door Opener, Oversized
Parking Notes: Porte-Cochere, Garage Door Opener, Oversized
Utilities: City Sewer, City Water, Concrete, Curbs, Individual Gas Meter, Individual Water Meter
Local Schools
Elementary School: Beck
School District: Northwest ISD
Listed By / Shown By
Listed By
Agency Name: Engel & Volkers Fort Worth
Agency Contact: 817-714-8915
Agent Name: Cassandra Hughes

Shown By
Agent Name: Gaye Lynn Rast
Agent Phone: (254) 709-1909
Agency Title: Kelly, Realtors

Estimate Your Payment
Estimated Payment
$ 10,028.66 per month $8,866.66 Principal & Interest $0.00 Property Tax (data not provided by mls) $1,162.00 Homeowner's Insurance
4204 Rainey Court | MLS# 21177317
This single family home located at 4204 Rainey Court, Southlake, TX 76092 is currently listed for sale with an asking price of $3,984,000. This property was built in 2026 and has 5 bedrooms and 5 full and 2 partial baths with 6219 sq. ft. Rainey Court is located in the Rainey Court subdivision within the Northwest ISD school district. Search Rainey Court real estate on www.gayelynnrast.com today.