
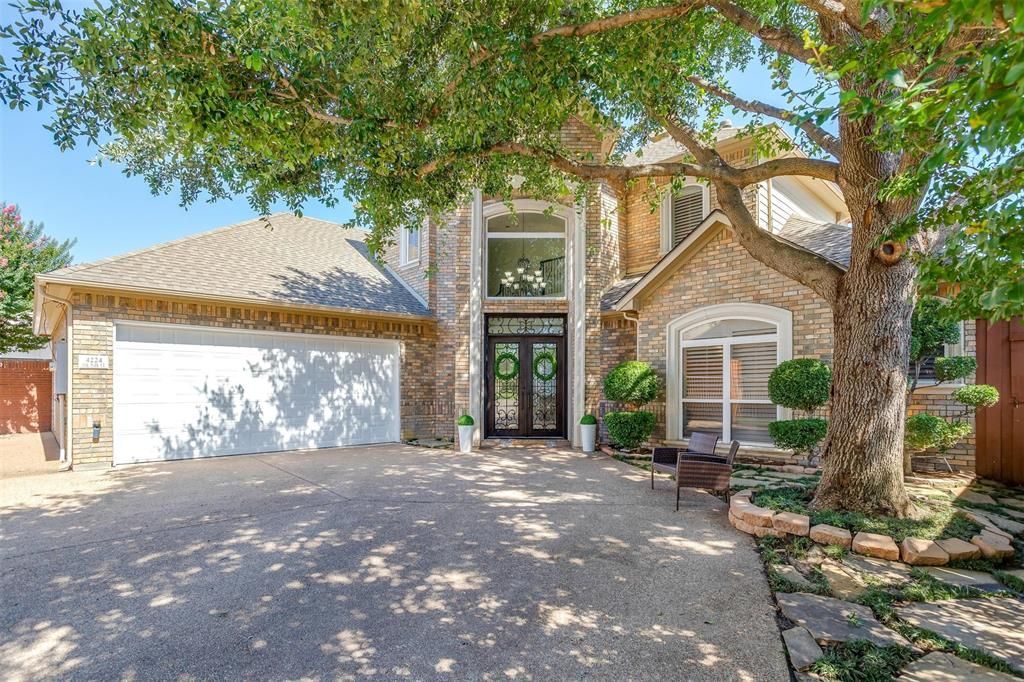
BEDS3
BATHS2 full 1 partial
SQUARE FEET3,034
MLS#21333454
STATUSActive
PROPERTY TYPEResidential - Single Family
SUBDIVISIONStonegate Add
SCHOOLFort Worth ISD
Property Description
Welcome to this beautiful 3-bedroom, 2.5-bath home located in the desirable gated community Stonegate. Designed with an open-concept floor plan, this home offers two spacious living areas and two dining spaces, providing plenty of room for both everyday living and entertaining. The well-appointed kitchen opens seamlessly to the main living area, creating the perfect gathering space. The generous primary suite serves as a private retreat, featuring a spacious bedroom and an impressive ensuite bath. Secondary bedrooms are comfortably sized, and the functional layout offers flexibility for a variety of lifestyles. Outside, the low-maintenance backyard provides just the right amount of outdoor space for relaxing without the upkeep. Enjoy the comfort, convenience, and security of gated community living in this inviting home.
Property Features
Property Type: Residential - Single Family
Cooling: Ceiling Fan(s), Central Air, Electric
Fireplaces: 2
Garage: 2 car attached
Heating: Central, Natural Gas
Home Style: Traditional
Lot Size: 0.16 Acres
Roof Type: Composition
Year Built: 2002
Amenities
Built-in Features
Cable TV Available
Chandelier
Eat-in Kitchen
Granite Counters
High Speed Internet Available
Kitchen Island
Open Floorplan
Other
Pantry
Walk-In Closet(s)
Wet Bar
Covered Patio/Porch
Rain Gutters
Lighting
Private Yard
Other
Feature Descriptions
Appliances: Commercial Grade Range, Dishwasher, Disposal, Microwave, Plumbed For Gas in Kitchen, Refrigerator
Community Features: Gated, Perimeter Fencing
Exterior: Brick, Rock/Stone
Fencing: Privacy, Wood
Fireplace: Gas Logs, Living Room, Primary Bedroom
Flooring: Carpet, Tile
HOA Fee: 300/ Quarterly
Laundry: Electric Dryer Hookup, Utility Room, Full Size W/D Area, Washer Hookup
Lot: Cul-De-Sac, Few Trees, Interior Lot, Irregular Lot, No Backyard Grass, Subdivision
Parcel#: 07699018
Parking: Driveway, Electric Gate, Garage Faces Front, Garage Single Door, Golf Cart Garage, Oversized
Parking Notes: Driveway, Electric Gate, Garage Faces Front, Garage S
Patio/Porch: Covered, Front Porch, Patio
Utilities: Cable Available, City Sewer, City Water, Community Mailbox, Curbs, Electricity Connected, Individual Gas Meter, Individual Water Meter, Natural Gas Available, Underground Utilities
Window: Window Coverings
Local Schools
Elementary School: Tanglewood
School District: Fort Worth ISD
Listed By / Shown By
Listed By
Agency Name: Moore Real Estate
Agency Contact: 817-294-8200
Agent Name: Deeann Moore

Shown By
Agent Name: Gaye Lynn Rast
Agent Phone: (254) 709-1909
Agency Title: Kelly, Realtors

Estimate Your Payment
Estimated Payment
$ 1,850.17 per month $1,635.79 Principal & Interest $0.00 Property Tax (data not provided by mls) $214.38 Homeowner's Insurance
4224 Oak Park Court | MLS# 21333454
This single family home located at 4224 Oak Park Court, Fort Worth, TX 76109 is currently listed for sale with an asking price of $735,000. This property was built in 2002 and has 3 bedrooms and 2 full and 1 partial baths with 3034 sq. ft. Oak Park Court is located in the Stonegate Add subdivision within the Fort Worth ISD school district. Search Stonegate Add real estate on www.gayelynnrast.com today.