
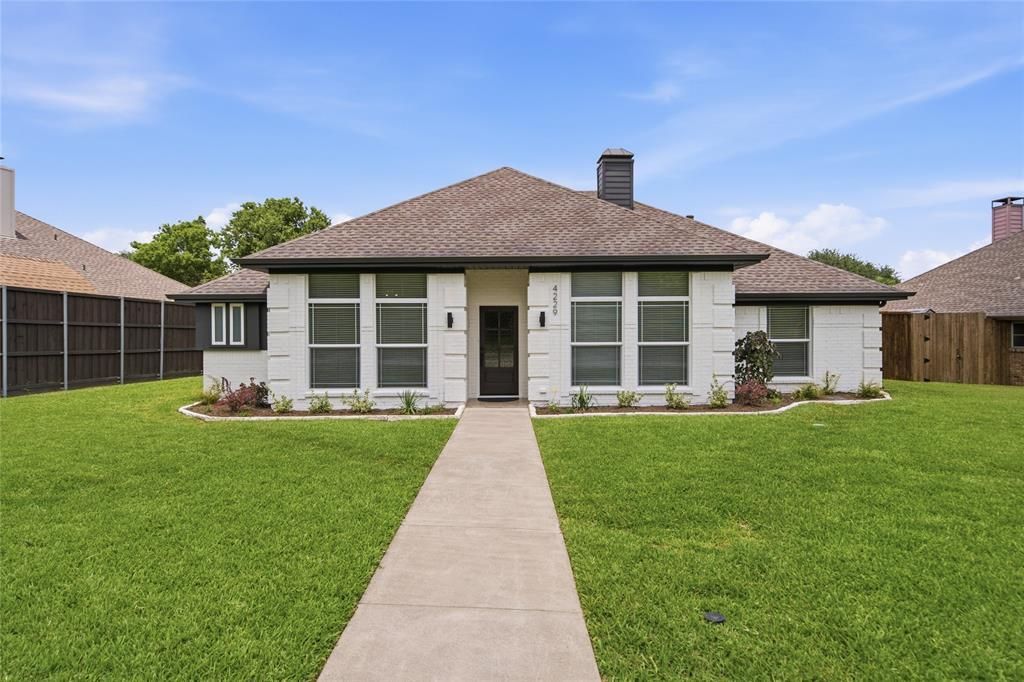
BEDS3
BATHS2 full
SQUARE FEET2,170
MLS#21334146
STATUSActive
PROPERTY TYPEResidential - Single Family
SUBDIVISIONHomestead Section 11
SCHOOLPlano ISD
Property Description
Completely renovated and move-in ready! This stunning West Plano home has been extensively updatedwith luxury finishes and major system improvements. The designer kitchen features white shakercabinets with soft-close doors and drawers, Taj Mahal quartz countertops, KitchenAid stainless steelappliances, matte gold hardware, and under-cabinet lighting. The spacious living area showcases a floor-to-ceiling tiled fireplace and custom bar with beverage refrigerator. The spa-inspired primary bath offersa freestanding tub, frameless glass shower, designer tile, LED mirrors, and Taj Mahal quartz counters.Additional updates include luxury vinyl plank flooring, no carpet, recessed lighting, new doors and trim,fresh texture and paint, upgraded electrical panel, PEX main water supply line, Trane HVAC (2020),water heater (2020), roof (2018), and a new PVC sewer system replacing all underground cast ironplumbing in 2026. Outside, enjoy new landscaping, 8 zone irrigation system, brick mailbox, and 8' board-on-board cedar fence. Fully refinished garage with epoxy floors and LED lighting.
Property Features
Property Type: Residential - Single Family
Cooling: Ceiling Fan(s), Central Air, Electric
Fireplaces: 1
Garage: 2 car attached
Heating: Central, Fireplace(s), Natural Gas
Home Style: Traditional
Lot Size: 0.21 Acres
Roof Type: Composition
Year Built: 1984
Amenities
Built-in Features
Chandelier
Double Vanity
Eat-in Kitchen
High Speed Internet Available
Natural Woodwork
Open Floorplan
Pantry
Walk-In Closet(s)
Wired for Data
Covered Patio/Porch
Feature Descriptions
Appliances: Dishwasher, Disposal, Electric Range, Microwave, Other
Exterior: Brick
Fencing: Wood
Fireplace: Gas, Gas Logs
Flooring: Luxury Vinyl Plank, Tile
Lot: Interior Lot
Parcel#: 1505017
Parking: Garage, Garage Door Opener, Garage Faces Rear
Parking Notes: Garage, Garage Door Opener, Garage Faces Rear
Utilities: City Sewer, City Water, Electricity Connected, Individual Gas Meter, Underground Utilities
Room Sizes
Dining Room: 11.00 x 13.00 Level - 1
Kitchen: 13.00 x 12.00 Level - 1
Breakfast Room: 13.00 x 9.00 Level - 1
Laundry: 6.00 x 6.00 Level - 1
Living Room: 13.00 x 18.00 Level - 1
Living Room: 17.00 x 18.00 Level - 1
Bedroom-Primary: 14.00 x 14.00 Level - 1
Bath-Primary: 13.00 x 9.00 Level - 1
Bedroom: 11.00 x 11.00 Level - 1
Bedroom: 12.00 x 13.00 Level - 1
Bath-Full: 5.00 x 14.00 Level - 1
Local Schools
Elementary School: Daffron
School District: Plano ISD
Listed By / Shown By
Listed By
Agency Name: Compass RE Texas, LLC
Agency Contact: 817-713-3737
Agent Name: Heather Buskuhl

Shown By
Agent Name: Gaye Lynn Rast
Agent Phone: (254) 709-1909
Agency Title: Kelly, Realtors

Estimate Your Payment
Estimated Payment
$ 1,432.31 per month $1,266.35 Principal & Interest $0.00 Property Tax (data not provided by mls) $165.96 Homeowner's Insurance
4229 Emerson Drive | MLS# 21334146
This single family home located at 4229 Emerson Drive, Plano, TX 75093 is currently listed for sale with an asking price of $569,000. This property was built in 1984 and has 3 bedrooms and 2 full baths with 2170 sq. ft. Emerson Drive is located in the Homestead Section 11 subdivision within the Plano ISD school district. Search Homestead Section 11 real estate on www.gayelynnrast.com today.