
BEDS3
BATHS2 full
SQUARE FEET1,555
MLS#21330011
STATUSActive
PROPERTY TYPERental - Single Family
SUBDIVISIONHighlands Pkwy
SCHOOLPlano ISD
Property Description
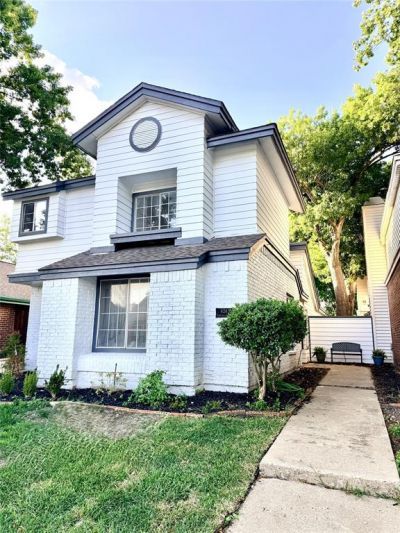
Beautifully remodeled 3-bedroom, 2-bath garden home with a 2-car garage and thoughtful modern updates throughout. Highlights include fresh interior and exterior paint, laminate wood floors, new kitchen cabinets with quartz countertops, new stainless steel appliances, upgraded lighting, new ductwork and insulation, plus more. Enjoy soaring ceilings and a warm cozy fireplace in the main living area. Two bedrooms are downstairs, while the upstairs primary suite offers privacy along with a loft space perfect for working remote. The open kitchen and living area flows to a private yard with a pavestone patio—ideal for relaxing or entertaining. Located in Plano ISD (Mitchell, Frankford, Shepton, Plano West) with easy access to Addison Airport, PGB Hwy, and the Dallas North Tollway.
Property Features
Property Type: Rental - Single Family
Cooling: Central Air, Electric
Fireplaces: 1
Garage: 2 car attached
Heating: Central, Electric
Home Style: Traditional
Lot Size: 0.10 Acres
Stories: 2.0
Year Built: 1985
Amenities
Eat-in Kitchen
Pantry
Walk-In Closet(s)
Feature Descriptions
Appliances: Dishwasher, Microwave
Days on Site: 8
Exterior: Brick
Fencing: Fenced, Wood
Fireplace: Wood Burning
Flooring: Carpet, Laminate
Lot: Interior Lot
Lot Dimensions: 35X120
Parcel#: R-1532-012-013B-1
Parking: Garage, Garage Faces Rear
Parking Notes: Garage, Garage Faces Rear
Pets Allowed: Yes Pets Allowed, Breed Restrictions
Utilities: City Sewer, City Water
Room Sizes
Bedroom: 10.00 x 11.00 Level - 1
Bedroom: 10.00 x 10.00 Level - 1
Breakfast Room: 8.00 x 9.00 Level - 1
Dining Room: 10.00 x 10.00 Level - 1
Kitchen: 11.00 x 9.00 Level - 1
Living Room: 14.00 x 18.00 Level - 1
Loft: 6.00 x 9.00 Level - 2
Bedroom-Primary: 13.00 x 16.00 Level - 2
Local Schools
Elementary School: Mitchell
School District: Plano ISD
Listed By / Shown By
Listed By
Agency Name: Keller Williams Realty DPR
Agency Contact: 972-897-9273
Agent Name: Lori Ward

Shown By
Agent Name: Gaye Lynn Rast
Agent Phone: (254) 709-1909
Agency Title: Kelly, Realtors

4243 Timberglen Road | MLS# 21330011
This property located at 4243 Timberglen Road, Dallas, TX 75287 is currently listed for rent with an asking price of $2,500 / Monthly. Timberglen Road is located within the Plano ISD school district. Search Dallas real estate on www.gayelynnrast.com today.