
BEDS4
BATHS2 full
SQUARE FEET1,643
MLS#21383584
STATUSActive
PROPERTY TYPEResidential - Single Family
SUBDIVISIONCraftsman's Corner
SCHOOLCleburne ISD
Property Description
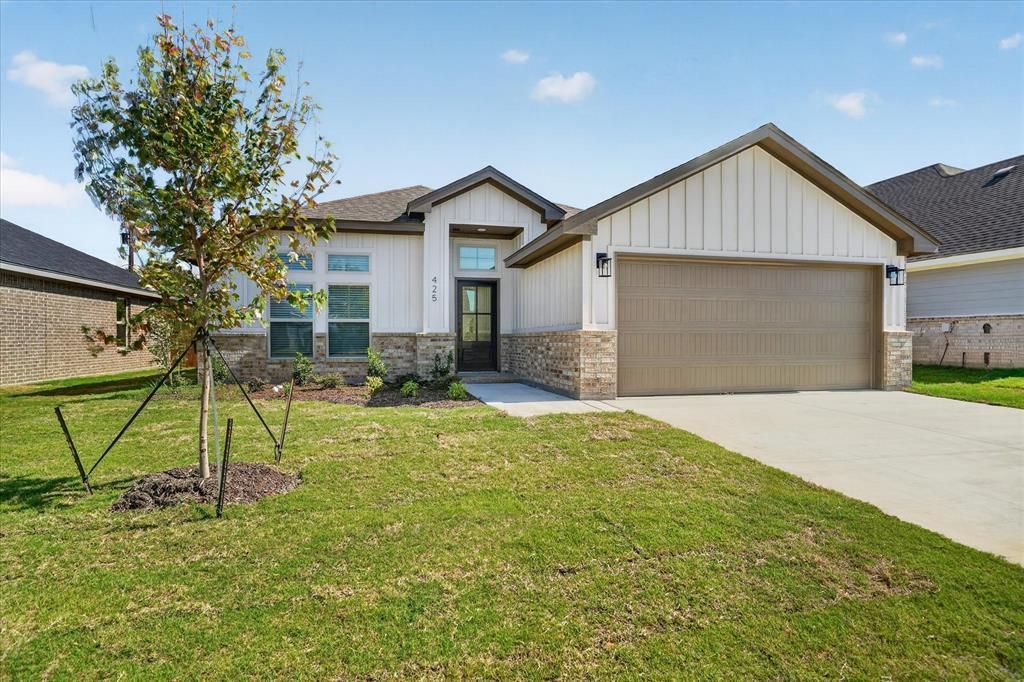
Beautiful Hanover Plan in Craftsman Corner in Cleburne, TX. Welcome to Craftsman Corner in Cleburne, Texas, where quality construction meets timeless style. Built by Cheldan Homes, this beautiful 4-bedroom, 2-bathroom Hanover plan offers just under 1,700 square feet of thoughtfully designed living space. The home features a charming Board and Batten exterior and an inviting interior with carefully selected finishes throughout. The kitchen is equipped with Knotty Alder-stained Gemini Deep Ebony cabinetry, elegant Dallas White granite countertops, a single-bowl kitchen sink, and a French-door refrigerator included. The spacious primary suite offers a master bathroom with split vanities, providing both style and functionality. Throughout the home, you'll find black plumbing fixtures, adding a modern touch, along with blinds on all operable windows for added convenience and privacy. With its functional floor plan, stylish finishes, and desirable features, the Hanover plan is a wonderful opportunity to call Craftsman Corner home.
Property Features
Property Type: Residential - Single Family
Cooling: Central Air, Electric
Garage: 2 car attached
Heating: Central, Electric
Lot Size: 0.13 Acres
Roof Type: Composition
Year Built: 2026
Amenities
Built-in Features
Decorative Lighting
Eat-in Kitchen
Flat Screen Wiring
Granite Counters
High Speed Internet Available
Open Floorplan
Pantry
Walk-In Closet(s)
Covered Patio/Porch
Feature Descriptions
Appliances: Dishwasher, Disposal, Electric Range, Electric Water Heater, Microwave
Days on Site: 2
Exterior: Brick, Rock/Stone
Fencing: Wood
Flooring: Carpet, Ceramic Tile, Luxury Vinyl Plank
HOA Fee: 350/ Annually
Laundry: Electric Dryer Hookup, Utility Room, Washer Hookup
Lot: Few Trees, Interior Lot, Landscaped, Sprinkler System
Parcel#: 126457701130
Parking: Driveway, Garage, Garage Door Opener, Garage Faces Front, Garage Single Door
Parking Notes: Driveway, Garage, Garage Door Opener, Garage Faces Fr
Patio/Porch: Covered
Utilities: City Sewer, City Water
Room Sizes
Bedroom-Primary: 15.00 x 14.00 Level - 1
Living Room: 20.00 x 20.00 Level - 1
Local Schools
Elementary School: Cooke
School District: Cleburne ISD
Listed By / Shown By
Listed By
Agency Name: Coldwell Banker Apex, REALTORS
Agency Contact: 214-682-9765
Agent Name: Matthew Brown

Shown By
Agent Name: Gaye Lynn Rast
Agent Phone: (254) 709-1909
Agency Title: Kelly, Realtors

Estimate Your Payment
Estimated Payment
$ 755.17 per month $667.67 Principal & Interest $0.00 Property Tax (data not provided by mls) $87.50 Homeowner's Insurance
425 Rose Avenue | MLS# 21383584
This single family home located at 425 Rose Avenue, Cleburne, TX 76033 is currently listed for sale with an asking price of $300,000. This property was built in 2026 and has 4 bedrooms and 2 full baths with 1643 sq. ft. Rose Avenue is located in the Craftsman's Corner subdivision within the Cleburne ISD school district. Search Craftsman's Corner real estate on www.gayelynnrast.com today.