
BEDS3
BATHS2 full
SQUARE FEET1,562
MLS#1885612
STATUSActive Option
PROPERTY TYPEResidential - Single Family
SUBDIVISIONHARLANDALE
SCHOOLHarlandale ISD
Property Description
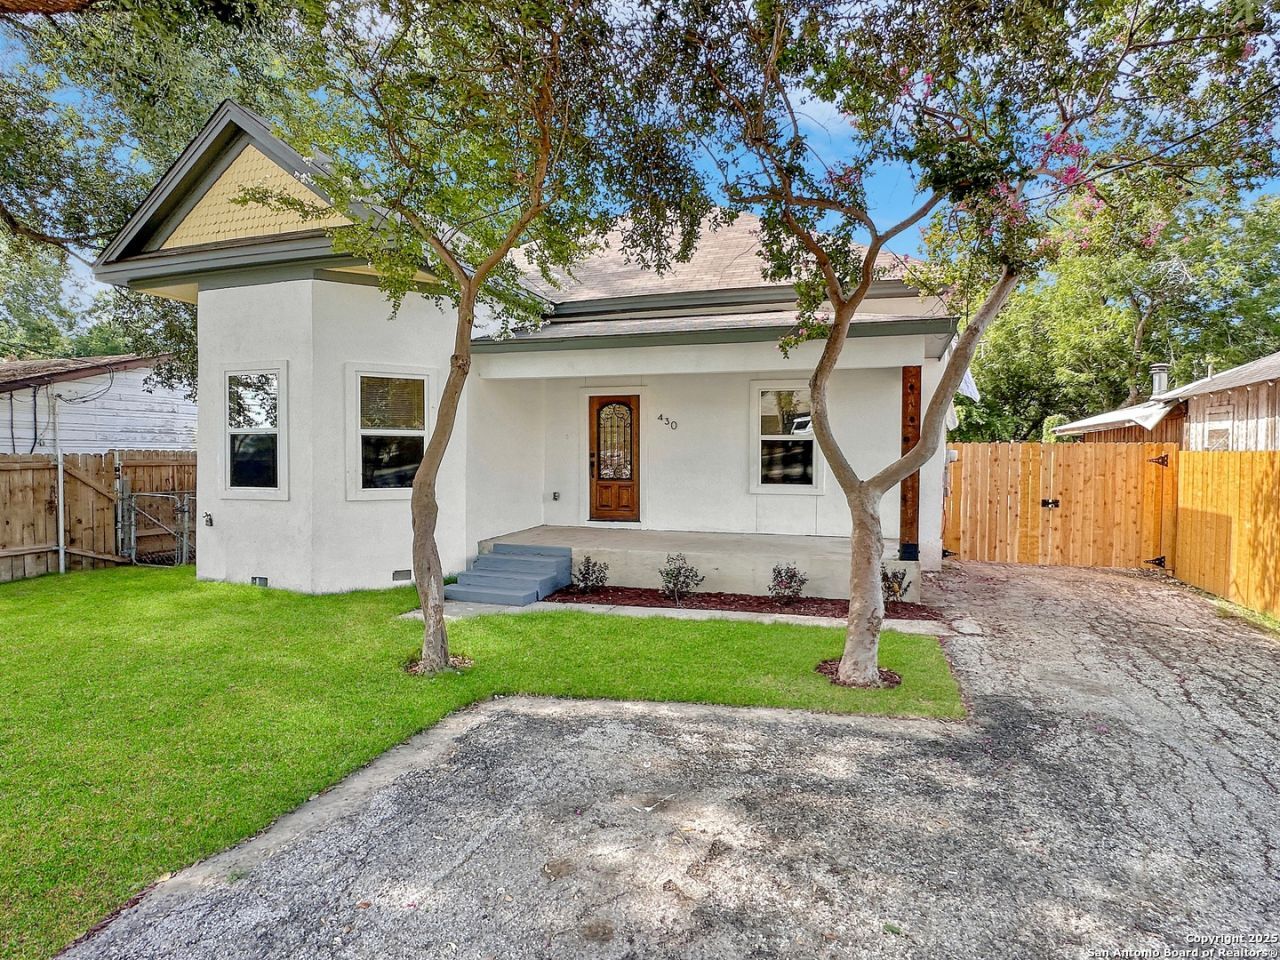
A beautiful urban oasis with charm and modern comfort awaits you! FULLY RENOVATED with an OPEN CONCEPT and fresh finishes, you will love this warm & inviting space! Fall in love with the gorgeous, warm wood accents on the front porch and back deck, where you can relax & & unwind from the day. Turn Key ready! New flooring, A/C unit, plumbing and electrical. Spray foam insulation, double pane windows help with energy efficiency. Minutes from Mission Reach Trail, Mission Conception, Confluence Park, San Antonio River Hike & Bike Trails, UNESCO World Heritage site. This home is more than Move In Ready, it is a rare opportunity to live in one of San Antonios treasured corridors.
Property Features
Property Type: Residential - Single Family
Cooling: One Central
Fenced: Yes
Fuel Type: Electric
Heating: Central
Home Style: One Story
Lot Size: 0.17 Acres
Roof Type: Composition
Stories: 1.0
Taxes: $3,628
Feature Descriptions
Builder Name: UNK
Days on Site: 311
Energy Efficient: Programmable Thermostat, Ceiling Fans
Exterior: Covered Patio, Deck/Balcony, Partial Fence, Mature Trees
Exterior: 4 Sides Masonry, Stucco, Cement Fiber
Flooring: Laminate
HOA Mandatory: No
Inclusions: Ceiling Fans, Washer Connection, Dryer Connection, Cook Top, Built-In Oven, Stove/Range, Smoke Alarm
Interior: One Living Area, Separate Dining Room, Eat-In Kitchen, Two Eating Areas, Island Kitchen, Breakfast Bar, Utility Room Inside, High Ceilings, Open Floor Plan
Neighborhood Amenities: Other - See Remarks
Parking: None/Not Applicable
Pool/Spa: None
Tax By Multiple Counties: No
Type: Single Family Detached
Water/Sewer: Water System, City
Windows: All Remain
Room Sizes
Bedroom 2: 15 X 10
Bedroom 3: 13 X 10
Kitchen: 16 X 13
Dining Room: 9 X 13
Living Room: 16 X 15
Local Schools
High School: Harlandale
Middle School: Harlandale
Elementary School: Gillette
School District: Harlandale ISD
Listed By / Shown By
Listed By
Agency Name: RE/MAX Alamo Realty
Agency Phone: (210) 682-9898
Shown By
Agent Name: Gaye Lynn Rast
Agent Phone: (254) 709-1909
Agency Title: Kelly, Realtors
Agency Email: info@kellyrealtors.com
Agency Text: (254) 717-6447

Estimate Your Payment
Estimated Payment
$ 969.40 per month $589.78 Principal & Interest $302.33 Property Tax $77.29 Homeowner's Insurance
430 E Hart | MLS# 1885612
This single family home located at 430 E Hart, San Antonio, TX 78214 is currently listed for sale with an asking price of $265,000. This property has 3 bedrooms and 2 full baths with 1562 sq. ft. E Hart is located in the HARLANDALE subdivision within the Harlandale ISD school district. Search HARLANDALE real estate on www.gayelynnrast.com today.