
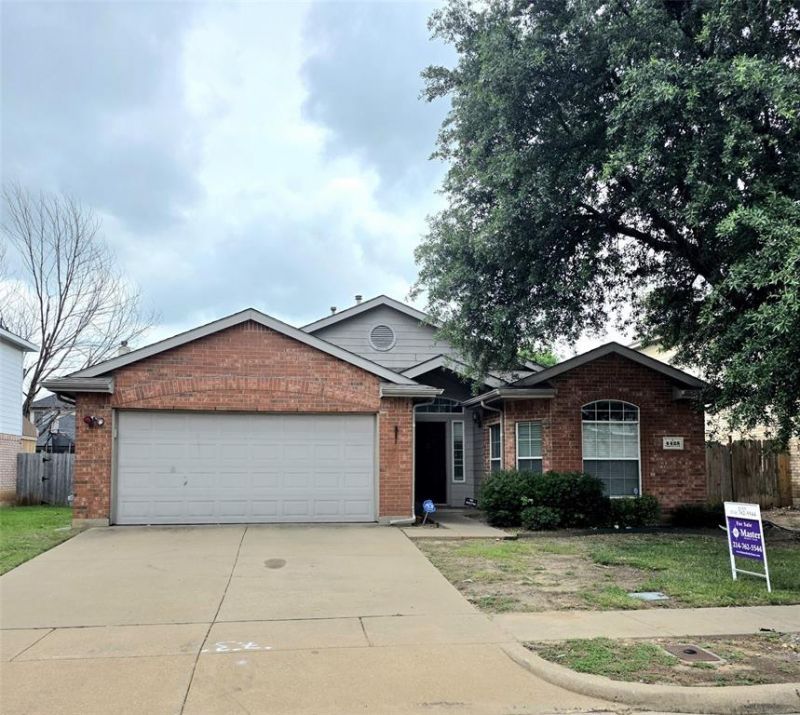
BEDS3
BATHS2 full
SQUARE FEET1,703
MLS#21301714
STATUSActive
PROPERTY TYPEResidential - Single Family
SUBDIVISIONSummer Creek Ranch Add
SCHOOLCrowley ISD
Property Description
Welcome to this delightful, one-story home located in the beautiful Summer Creek Ranch addition. Super cute, well-maintained home offers a large open floorplan with the kitchen open to the dining and living areas. The kitchen is equipped with tons of counter space & storage, an oversized kitchen island, and a pantry. The charming eating area features a window seat. The living area overlooks the grassy backyard and features a fireplace. Fresh interior paint throughout and carpet replaced in June, 2026 make this home move-in ready. The primary suite has a separate garden tub and shower with a large vanity, extra storage and huge walk-in closet. Split bedroom arrangement with secondary beds and bathroom are located at the front of the home. The separate utility area offers hookups for either a gas or electric dryer. A lovely community park and playground sit just about a half of a block down the street. Summer Creek Ranch residents can enjoy access to premier amenities including two swimming pools, a clubhouse and multiple playgrounds.
Property Features
Property Type: Residential - Single Family
Cooling: Ceiling Fan(s), Central Air, Electric
Fireplaces: 1
Garage: 2 car attached
Heating: Central, Fireplace(s), Natural Gas
Home Style: Ranch
Lot Size: 0.14 Acres
Roof Type: Composition
Year Built: 2003
Amenities
Cable TV Available
Eat-in Kitchen
High Speed Internet Available
Kitchen Island
Open Floorplan
Vaulted Ceiling(s)
Walk-In Closet(s)
Feature Descriptions
Appliances: Dishwasher, Disposal, Electric Range, Gas Water Heater, Microwave
Community Features: Curbs, Park, Playground, Pool, Sidewalks
Days on Site: 31
Exterior: Brick, Siding
Fencing: Back Yard, Wood
Fireplace: Living Room
Flooring: Carpet, Ceramic Tile
HOA Fee: 326/ Semi-Annual
Laundry: Electric Dryer Hookup, Gas Dryer Hookup, Utility Room, Full Size W/D Area, Washer Hookup
Parcel#: 07727879
Parking: Garage Door Opener
Parking Notes: Garage Door Opener
Patio/Porch: Patio
Swimming Pool: Yes
Utilities: Asphalt, Cable Available, City Sewer, City Water, Concrete, Curbs, Individual Gas Meter, Individual Water Meter, Underground Utilities
Window: Window Coverings
Room Sizes
Bedroom-Primary: 15.00 x 12.00 Level - 1
Local Schools
Elementary School: Dallas Park
School District: Crowley ISD
Listed By / Shown By
Listed By
Agency Name: Master Realty Team
Agency Contact: 214-762-5544
Agent Name: Judy Pool Homan

Shown By
Agent Name: Gaye Lynn Rast
Agent Phone: (254) 709-1909
Agency Title: Kelly, Realtors

Estimate Your Payment
Estimated Payment
$ 704.57 per month $622.94 Principal & Interest $0.00 Property Tax (data not provided by mls) $81.64 Homeowner's Insurance
4425 Chaparral Creek Drive | MLS# 21301714
This single family home located at 4425 Chaparral Creek Drive, Fort Worth, TX 76123 is currently listed for sale with an asking price of $279,900. This property was built in 2003 and has 3 bedrooms and 2 full baths with 1703 sq. ft. Chaparral Creek Drive is located in the Summer Creek Ranch Add subdivision within the Crowley ISD school district. Search Summer Creek Ranch Add real estate on www.gayelynnrast.com today.