
BEDS3
BATHS2 full 1 partial
SQUARE FEET1,883
MLS#21386931
STATUSActive
PROPERTY TYPEResidential - Single Family
SUBDIVISIONRemuda Ranch Estates
SCHOOLAledo ISD
Property Description
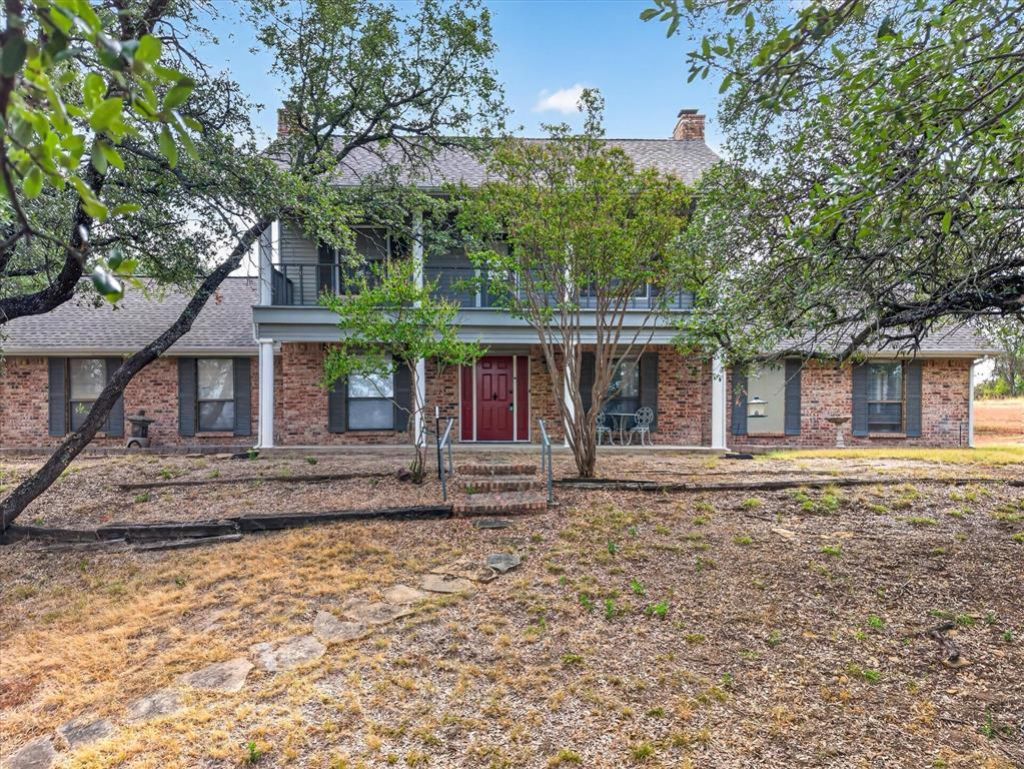
Welcome to 448 Remuda Drive, a charming Fort Worth home nestled beneath mature trees and offering plenty of space inside and out. The inviting living room features a classic brick fireplace and flows into the dining area, while the kitchen offers abundant cabinetry, generous counter space, and an adjoining breakfast nook surrounded by natural light. The spacious primary suite is located downstairs and features its own fireplace, dual walk-in closets, and private bath. Upstairs, you’ll find two additional bedrooms with walk-in closets and a full bath, providing flexible space for guests, a home office, or hobbies. Additional highlights include a separate laundry room, ample storage throughout, and an oversized garage and covered parking area. With its established character, functional floor plan, mature trees, and great potential to personalize, this home is ready for its next chapter!
Property Features
Property Type: Residential - Single Family
Cooling: Ceiling Fan(s), Central Air, Electric
Fireplaces: 2
Garage: 2 car attached
Heating: Central, Electric
Home Style: Traditional
Lot Size: 1.83 Acres
Roof Type: Composition, Shingle
Year Built: 1985
Amenities
Built-in Features
Cable TV Available
Chandelier
Decorative Lighting
High Speed Internet Available
Wet Bar
Balcony
Covered Patio/Porch
Rain Gutters
Feature Descriptions
Appliances: Dishwasher, Dryer, Electric Cooktop, Electric Oven, Microwave, Refrigerator, Vented Exhaust Fan, Washer
Exterior: Brick
Fencing: Wire
Fireplace: Brick, Living Room, Primary Bedroom, Wood Burning
Flooring: Carpet, Laminate
Laundry: Dryer Hookup, Washer Hookup
Lot: Acreage, Few Trees, Interior Lot
Parcel#: R000022731
Parking: Attached Carport, Garage Faces Side
Parking Notes: Attached Carport, Garage Faces Side
Utilities: Septic, Well
Local Schools
Elementary School: Walsh
School District: Aledo ISD
Listed By / Shown By
Listed By
Agency Name: Peak Point Real Estate
Agency Contact: 817-965-9640
Agent Name: Casey Hudson

Shown By
Agent Name: Gaye Lynn Rast
Agent Phone: (254) 709-1909
Agency Title: Kelly, Realtors

Estimate Your Payment
Estimated Payment
$ 1,004.38 per month $888.00 Principal & Interest $0.00 Property Tax (data not provided by mls) $116.38 Homeowner's Insurance
448 Remuda Drive | MLS# 21386931
This single family home located at 448 Remuda Drive , Fort Worth, TX 76108 is currently listed for sale with an asking price of $399,000. This property was built in 1985 and has 3 bedrooms and 2 full and 1 partial baths with 1883 sq. ft. Remuda Drive is located in the Remuda Ranch Estates subdivision within the Aledo ISD school district. Search Remuda Ranch Estates real estate on www.gayelynnrast.com today.