
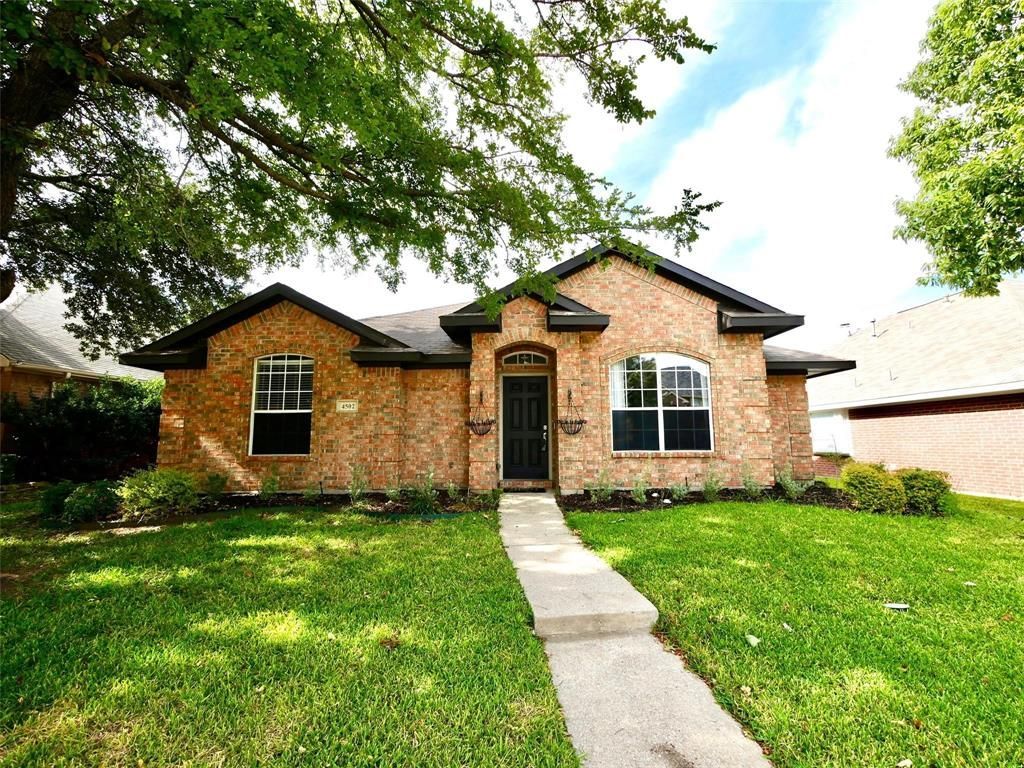
BEDS3
BATHS2 full
SQUARE FEET1,669
MLS#21361825
STATUSActive
PROPERTY TYPERental - Single Family
SUBDIVISIONEldorado Heights Ph C
SCHOOLMcKinney ISD
Property Description
Updated & move-in ready home in McKinney ISD! This charming single-story home features a bright, open-concept floor plan with skylights, art niches, and an abundance of windows that fill the home with natural light. The spacious living area includes a stacked-stone fireplace and flows seamlessly into the kitchen and dining areas.The kitchen offers updated painted cabinets with new hardware, additional upper cabinetry for extra storage, a custom tile backsplash, and updated oven and microwave. Both bathrooms feature updated tile, including new shower tile, a frameless shower door in the primary bath, and updated flooring. The laundry room also features updated tile flooring. Laminate wood-style flooring runs throughout the living areas, kitchen, dining room, primary bedroom, and entryway.Conveniently located in McKinney with easy access to shopping, dining, parks, and major roadways. Schedule your showing today!No Smoking. Pets negotiable with required screening. No housing vouchers accepted. No Section 8 accepted. No Short Term Rental or AirBNB.
Property Features
Property Type: Rental - Single Family
Cooling: Central Air
Fireplaces: 1
Garage: 2 car attached
Heating: Central
Home Style: Traditional
Lot Size: 0.14 Acres
Roof Type: Shingle
Year Built: 1996
Amenities
Flat Screen Wiring
Granite Counters
Pantry
Vaulted Ceiling(s)
Walk-In Closet(s)
Rain Gutters
Feature Descriptions
Appliances: Dishwasher, Disposal, Electric Oven, Electric Range, Microwave
Days on Site: 27
Fencing: Wood
Fireplace: Family Room, Gas Starter, Stone
Flooring: Carpet, Laminate, Tile, Vinyl
Laundry: Electric Dryer Hookup, Utility Room, Full Size W/D Area, Washer Hookup
Parcel#: R319600B04901
Parking: Garage, Garage Single Door
Parking Notes: Garage, Garage Single Door
Patio/Porch: Covered
Pets Allowed: Yes Pets Allowed, Breed Restrictions, Cats OK, Dogs OK, Number Limit, Size Limit
Utilities: City Sewer, City Water
Room Sizes
Bedroom-Primary: 16.00 x 12.00 Level - 1
Bedroom: 12.00 x 10.00 Level - 1
Bedroom: 11.00 x 12.00 Level - 1
Breakfast Room: 11.00 x 9.00 Level - 1
Living Room: 15.00 x 14.00 Level - 1
Dining Room: 12.00 x 11.00 Level - 1
Kitchen: 12.00 x 10.00 Level - 1
Utility Room: 6.00 x 6.00 Level - 1
Local Schools
Elementary School: Mcneil
School District: McKinney ISD
Listed By / Shown By
Listed By
Agency Name: BHHS PenFed Realty Management
Agency Contact: 469-215-2042
Agent Name: Amy Hanson

Shown By
Agent Name: Gaye Lynn Rast
Agent Phone: (254) 709-1909
Agency Title: Kelly, Realtors

4502 Highlands Drive | MLS# 21361825
This property located at 4502 Highlands Drive, McKinney, TX 75070 is currently listed for rent with an asking price of $2,400 / Monthly. Highlands Drive is located within the McKinney ISD school district. Search Mckinney real estate on www.gayelynnrast.com today.