
BEDS4
BATHS2 full 1 partial
SQUARE FEET2,140
MLS#21378978
STATUSActive
PROPERTY TYPEResidential - Single Family
SUBDIVISIONSheffield Village Ph 9
SCHOOLArlington ISD
Property Description
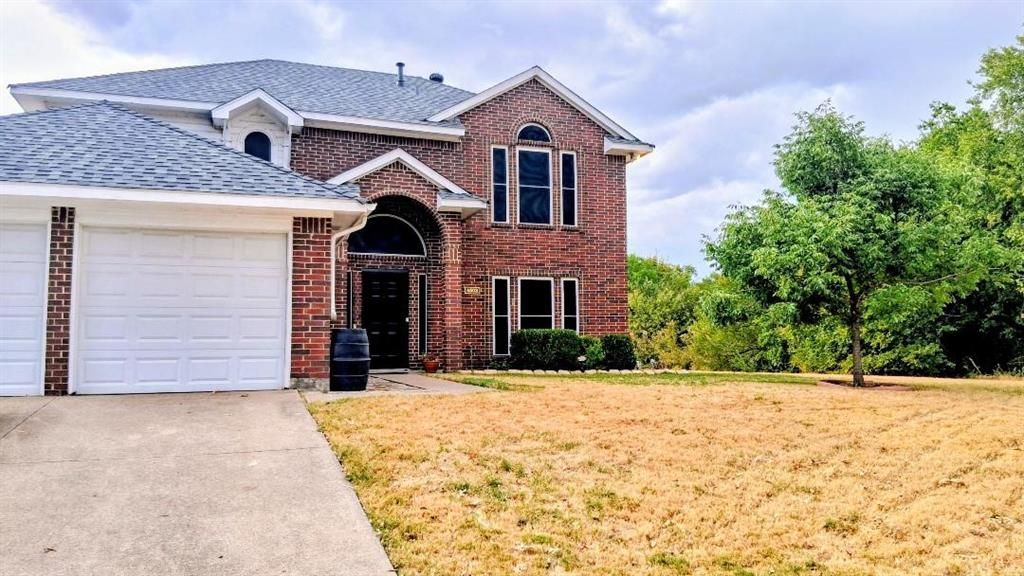
Welcome to this beautiful two-story home nestled in Sheffield Village, directly adjacent to the Fish Creek Greenbelt and scenic trails. This spacious residence offers four bedrooms, two and a half bathrooms, two living areas, and a dedicated dining room, providing plenty of space for comfortable living and entertaining. The eat-in kitchen offers a welcoming setting for casual meals, while the large backyard provides ample room for outdoor gatherings, play, or relaxation. Freshly painted interiors create a bright, clean, and move-in-ready atmosphere throughout the home. Conveniently located with quick access to Highway 360 and Interstate 20, this home combines peaceful greenbelt living with easy access to shopping, dining, schools, and major commuter routes.
Property Features
Property Type: Residential - Single Family
Cooling: Ceiling Fan(s), Central Air, Electric
Fireplaces: 1
Garage: 2 car attached
Heating: Central, Fireplace(s), Natural Gas
Home Style: Traditional
Lot Size: 0.14 Acres
Roof Type: Composition
Year Built: 1991
Amenities
Cable TV Available
Eat-in Kitchen
Walk-In Closet(s)
Covered Patio/Porch
Rain Gutters
Feature Descriptions
Appliances: Dishwasher, Disposal, Electric Cooktop, Electric Oven
Exterior: Brick
Fencing: Wood
Fireplace: Wood Burning
Flooring: Carpet, Ceramic Tile
Laundry: Electric Dryer Hookup, Utility Room
Parcel#: 06388868
Parking: Garage Faces Front
Parking Notes: Garage Faces Front
Utilities: Cable Available, City Sewer, City Water
Room Sizes
Den: 19.00 x 13.00 Level - 1
Breakfast Room: 8.00 x 13.00 Level - 1
Kitchen: 12.00 x 13.00 Level - 1
Dining Room: 11.00 x 10.00 Level - 1
Living Room: 15.00 x 13.00 Level - 1
Bath-Primary: 15.00 x 12.00 Level - 2
Bedroom-Primary: 15.00 x 13.00 Level - 2
Bedroom: 11.00 x 11.00 Level - 2
Bedroom: 11.00 x 10.00 Level - 2
Bedroom: 11.00 x 10.00 Level - 2
Bath-Full: 11.00 x 6.00 Level - 2
Bath-Half: 7.00 x 4.00 Level - 1
Local Schools
Elementary School: West
School District: Arlington ISD
Listed By / Shown By
Listed By
Agency Name: Helen Painter Group, REALTORS
Agency Contact: 817-923-7321
Agent Name: Tracy Hollis

Shown By
Agent Name: Gaye Lynn Rast
Agent Phone: (254) 709-1909
Agency Title: Kelly, Realtors

Estimate Your Payment
Estimated Payment
$ 918.79 per month $812.33 Principal & Interest $0.00 Property Tax (data not provided by mls) $106.46 Homeowner's Insurance
4503 Queenswood Drive | MLS# 21378978
This single family home located at 4503 Queenswood Drive, Grand Prairie, TX 75052 is currently listed for sale with an asking price of $365,000. This property was built in 1991 and has 4 bedrooms and 2 full and 1 partial baths with 2140 sq. ft. Queenswood Drive is located in the Sheffield Village Ph 9 subdivision within the Arlington ISD school district. Search Sheffield Village Ph 9 real estate on www.gayelynnrast.com today.