
BEDS3
BATHS2 full
SQUARE FEET1,560
MLS#21381359
STATUSActive
PROPERTY TYPEResidential - Single Family
SUBDIVISIONColony 24
SCHOOLLewisville ISD
Property Description
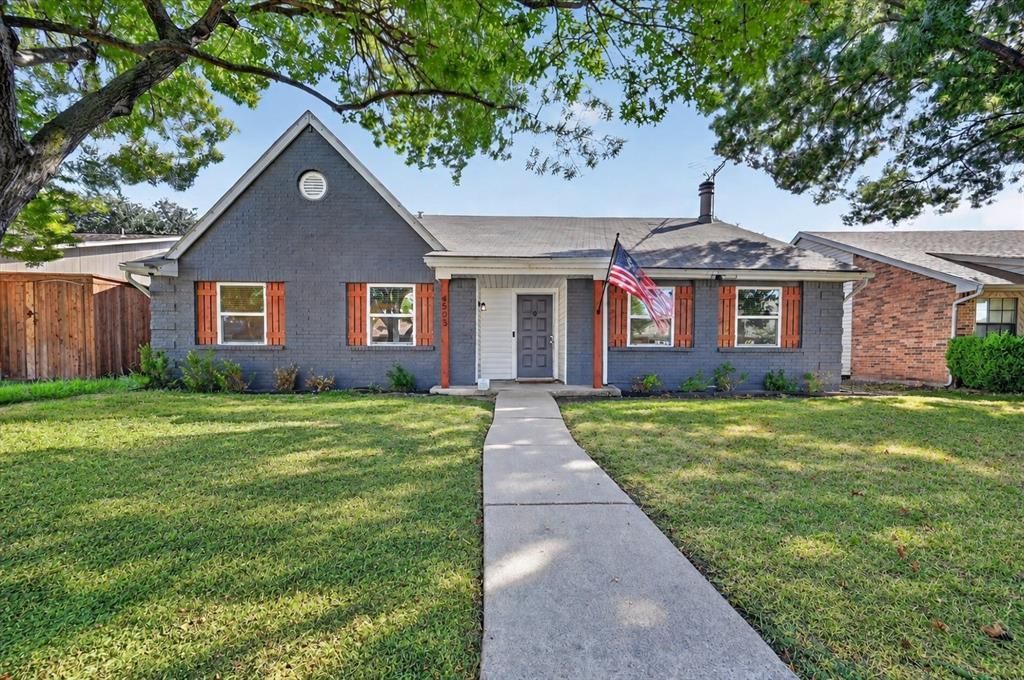
Welcome to 4505 Hale Street, a beautifully maintained 3-bedroom, 2-bath home offering 1,560 square feet of comfortable living space in The Colony. The home features a large living room with high ceilings, a dedicated dining room, and a versatile office or flex space. The kitchen has been updated with a fresh, modern look, complemented by updated light fixtures throughout and fresh exterior paint that adds to the home’s clean and welcoming curb appeal. Outside, the spacious backyard features low-maintenance artificial turf, mature trees, and a dedicated fire pit area perfect for relaxing or entertaining. Conveniently located near shopping, dining, and major roadways, the home is just a short drive from Grandscape, Legacy West, and The Star in Frisco, offering a great combination of functional living space, outdoor enjoyment, and a convenient location.
Property Features
Property Type: Residential - Single Family
Cooling: Ceiling Fan(s), Central Air, Electric
Fireplaces: 1
Garage: 2 car attached
Heating: Central, Electric
Home Style: Traditional
Lot Size: 0.15 Acres
Roof Type: Composition
Year Built: 1982
Amenities
Decorative Lighting
Eat-in Kitchen
Kitchen Island
Open Floorplan
Vaulted Ceiling(s)
Private Yard
Feature Descriptions
Appliances: Dishwasher, Disposal, Electric Range, Microwave
Community Features: Park, Sidewalks
Days on Site: 3
Exterior: Brick
Fencing: Wood
Fireplace: Living Room, Wood Burning
Flooring: Carpet, Luxury Vinyl Plank, Tile
Laundry: In Hall, Full Size W/D Area, Dryer Hookup, Washer Hookup
Lot: Few Trees, Interior Lot, Subdivision
Parcel#: R13526
Parking: Alley Access, Driveway, Garage, Garage Faces Rear
Parking Notes: Alley Access, Driveway, Garage, Garage Faces Rear
Patio/Porch: Patio
Utilities: City Sewer, City Water, Sidewalk
Local Schools
Elementary School: Stewarts Creek
School District: Lewisville ISD
Listed By / Shown By
Listed By
Agency Name: OnDemand Realty
Agency Contact: 214-864-1943
Agent Name: Tanner Demando

Shown By
Agent Name: Gaye Lynn Rast
Agent Phone: (254) 709-1909
Agency Title: Kelly, Realtors

Estimate Your Payment
Estimated Payment
$ 881.03 per month $778.95 Principal & Interest $0.00 Property Tax (data not provided by mls) $102.08 Homeowner's Insurance
4505 Hale Street | MLS# 21381359
This single family home located at 4505 Hale Street, The Colony, TX 75056 is currently listed for sale with an asking price of $350,000. This property was built in 1982 and has 3 bedrooms and 2 full baths with 1560 sq. ft. Hale Street is located in the Colony 24 subdivision within the Lewisville ISD school district. Search Colony 24 real estate on www.gayelynnrast.com today.