
BEDS2
BATHS1 full
SQUARE FEET1,040
MLS#21312326
STATUSPending
PROPERTY TYPEResidential - Single Family
SUBDIVISIONColony 25
SCHOOLLewisville ISD
Property Description
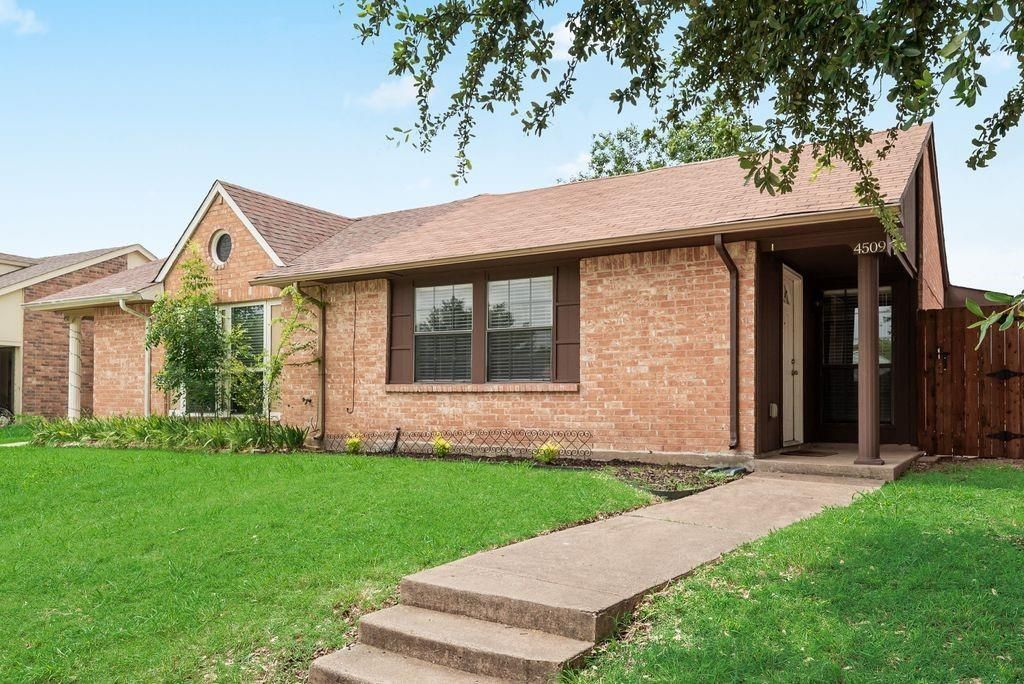
WELCOME HOME! This charming half duplex offers 2 bedrooms, 1 bathroom, and a versatile bonus room that makes the perfect home office, hobby space, or additional storage. Freshly updated with all new paint, this home features a bright, open layout with vaulted ceilings in the living and dining rooms, accented by a stunning cedar beam that adds warmth and character. The kitchen offers granite countertops, plenty of cabinet space, and opens to the dining area complete with a custom corner coffee bar—perfect for starting your mornings. The bathroom features double sinks and custom cedar shelving. The mudroom is complete with a custom-built mud bench, adding additional storage and organization. Step outside to enjoy a larger backyard complete with an outdoor storage building and new privacy fence! Located directly across from the community park and playground, you'll love having green space just steps from your front door. No HOA! Conveniently located just minutes from Lewisville Lake, Grandscape, shopping, dining, and entertainment, with easy access to SH-121.
Property Features
Property Type: Residential - Single Family
Cooling: Central Air, Electric
Heating: Central, Electric
Lot Size: 0.08 Acres
Roof Type: Composition
Year Built: 1982
Amenities
Granite Counters
Walk-In Closet(s)
Storage
Feature Descriptions
Appliances: Dishwasher, Disposal, Electric Range, Microwave
Days on Site: 23
Exterior: Brick
Fencing: Wood
Flooring: Ceramic Tile, Laminate
Laundry: Electric Dryer Hookup, Utility Room, Full Size W/D Area, Washer Hookup
Lot: Interior Lot, Subdivision
Parcel#: R76136
Parking: Additional Parking, Alley Access
Parking Notes: Additional Parking, Alley Access
Utilities: City Sewer, City Water, Community Mailbox, Electricity Available
Window: Window Coverings
Room Sizes
Living Room: 19.00 x 13.00 Level - 1
Bedroom-Primary: 16.00 x 12.00 Level - 1
Bedroom: 10.00 x 10.00 Level - 1
Local Schools
Elementary School: Ethridge
School District: Lewisville ISD
Listed By / Shown By
Listed By
Agency Name: Compass RE Texas, LLC
Agency Contact: 469-222-0008
Agent Name: Mariana Pearson

Shown By
Agent Name: Gaye Lynn Rast
Agent Phone: (254) 709-1909
Agency Title: Kelly, Realtors

Estimate Your Payment
Estimated Payment
$ 578.96 per month $511.88 Principal & Interest $0.00 Property Tax (data not provided by mls) $67.08 Homeowner's Insurance
4509 Chapman Street | MLS# 21312326
This single family home located at 4509 Chapman Street, The Colony, TX 75056 is currently listed for sale with an asking price of $230,000. This property was built in 1982 and has 2 bedrooms and 1 full baths with 1040 sq. ft. Chapman Street is located in the Colony 25 subdivision within the Lewisville ISD school district. Search Colony 25 real estate on www.gayelynnrast.com today.