
BEDS2
BATHS2 full
SQUARE FEET1,740
MLS#1959213
STATUSActive
PROPERTY TYPEResidential - Single Family
SUBDIVISIONHill Country Retreat
SCHOOLNorthside
Property Description
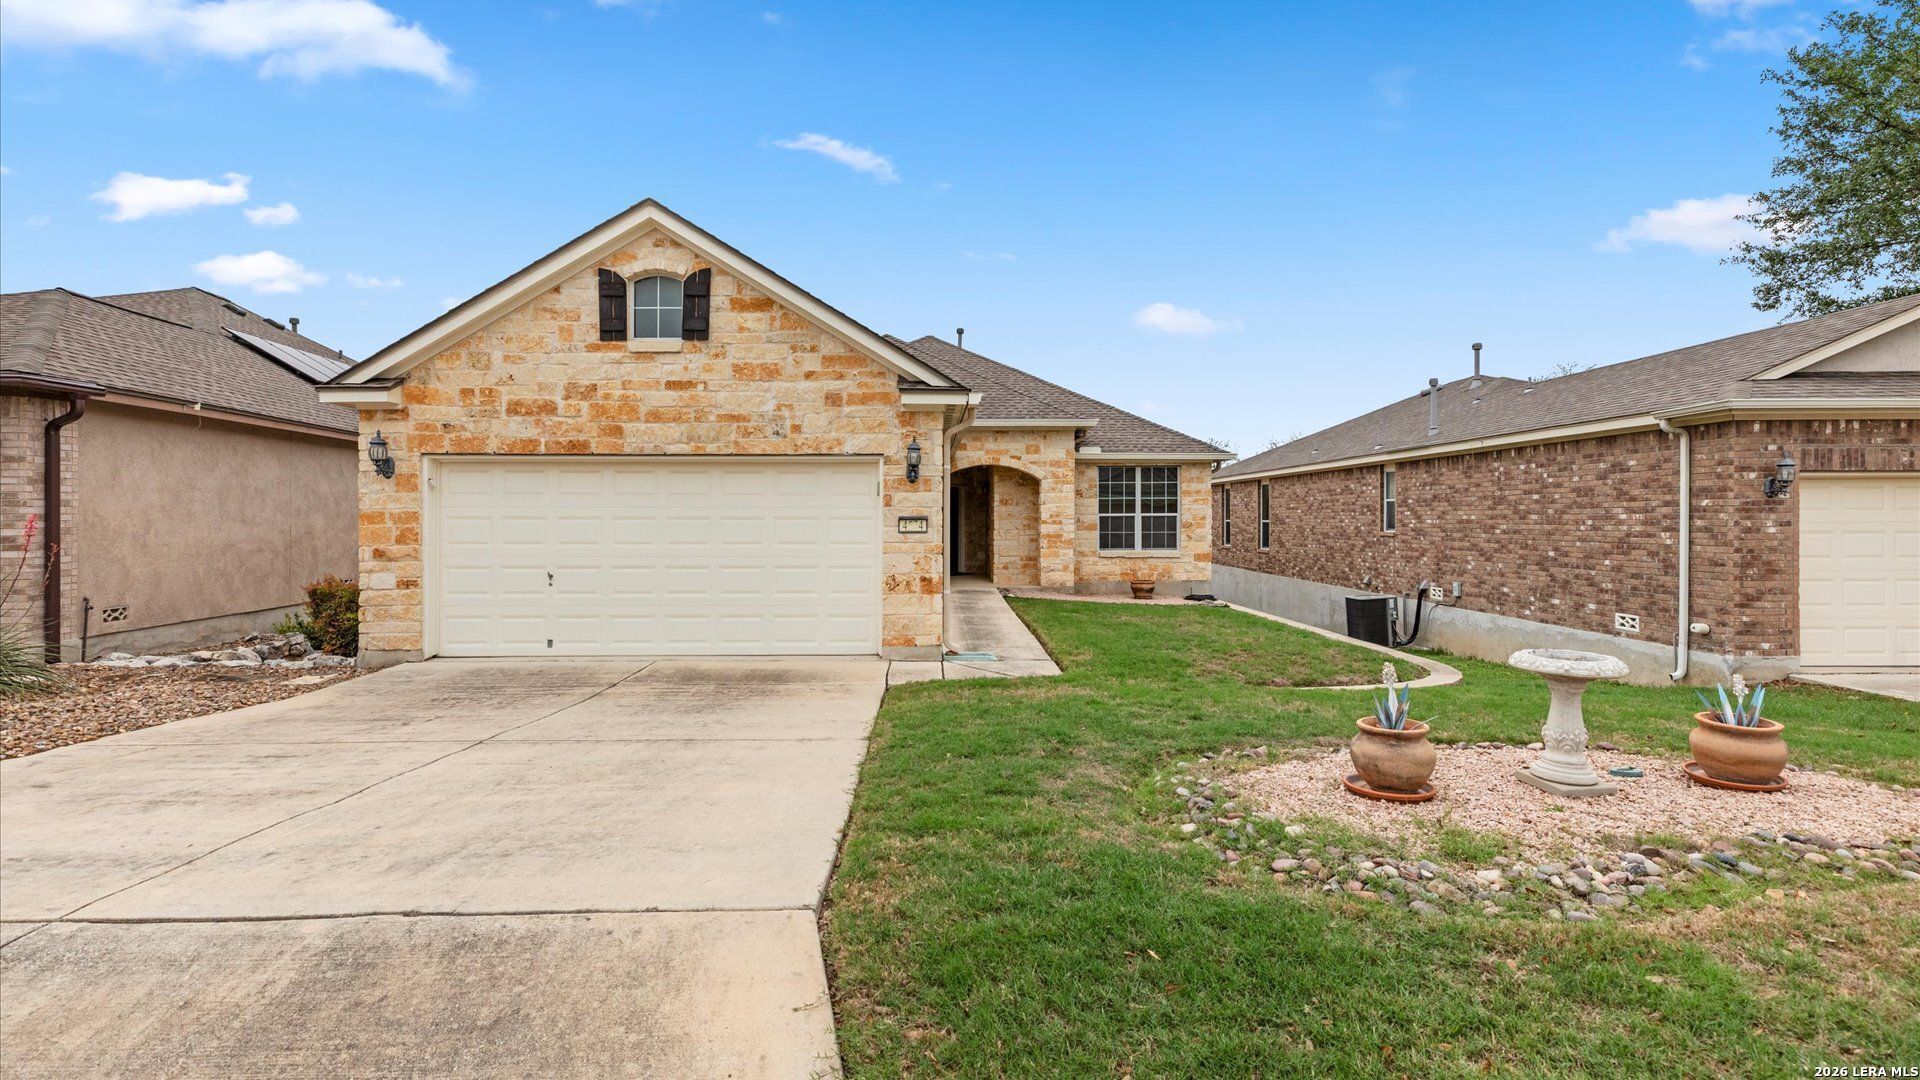
Hill Country Retreat: Gated Senior Community. 2 bedroom, 2 bath, Office; 1740 sq ft. 2 car garage. Open concept; gas fireplace in living room. Kitchen has solid countertops; stainless steel appliances including fridge. Double sliding glass doors to a 2 tier deck that overlooks a wooded greenbelt. Resort Amenities: Organized events & activities; Ballroom; Meeting/Game rooms; Library; Indoor/Outdoor pools; Fitness Center; Tennis; Pickleball & Bocce Ball; Basketball; Hiking Trails & Community Park.
Property Features
Property Type: Residential - Single Family
Cooling: One Central
Fireplaces: 1
Fuel Type: Natural Gas
Heating: Central
Home Style: One Story
Lot Size: 0.15 Acres
Roof Type: Composition
Stories: 1.0
Taxes: $6,615
Year Built: 2008
Feature Descriptions
Builder Name: Unknown
Currenty Leased: No
Days on Site: 148
Energy Efficient: Ceiling Fans
Exterior: Deck/Balcony, Double Pane Windows
Exterior: Stone/Rock
Fireplace: One
Flooring: Carpeting, Ceramic Tile
Foundation: Slab
Hoa Fee: 556.5/Quarterly
HOA Mandatory: Yes
HOA Name: HILL COUNTRY RETREAT COMMUNITY ASSOCIATION
Inclusions: Ceiling Fans, Chandelier, Washer Connection, Dryer Connection, Microwave Oven, Stove/Range, Gas Cooking, Refrigerator, Disposal, Dishwasher, Water Softener (owned), Smoke Alarm, Garage Door Opener, Solid Counter Tops, Carbon Monoxide Detector
Interior: One Living Area, Liv/Din Combo, Eat-In Kitchen, Two Eating Areas, Breakfast Bar, Walk-In Pantry, Study/Library, Utility Room Inside, High Ceilings, Open Floor Plan, Cable TV Available, High Speed Internet, Laundry Room, Walk in Closets
Lot: On Greenbelt
Miscellaneous: None/not applicable
Multiple HOA: No
Neighborhood Amenities: Controlled Access, Pool, Tennis, Clubhouse, Jogging Trails, Sports Court
Parking: Two Car Garage
Pool/Spa: None
Supplier - Electric: CPS Energy
Supplier - Garbage: TIGER
Supplier - Gas: Grey Forest
Supplier - Sewer: SAWS
Supplier - Water: SAWS
Tax By Multiple Counties: No
Type: Single Family Detached
Water/Sewer: Water System, Sewer System
Windows: All Remain
Room Sizes
Bedroom 2: 13 X 11
Kitchen: 19 X 15
Dining Room: 17 X 11
Living Room: 17 X 16
Study/Office: 9 X 12
E X try: 8 X 8
Local Schools
High School: Call District
Middle School: Call District
Elementary School: Call District
School District: Northside
Listed By / Shown By
Listed By
Agency Name: Brown Realty
Agency Phone: (210) 263-9883
Shown By
Agent Name: Gaye Lynn Rast
Agent Phone: (254) 709-1909
Agency Title: Kelly, Realtors
Agency Email: info@kellyrealtors.com
Agency Text: (254) 717-6447

Estimate Your Payment
Estimated Payment
$ 1,452.42 per month $796.75 Principal & Interest $551.25 Property Tax $104.42 Homeowner's Insurance
4534 Fort Boggy | MLS# 1959213
This single family home located at 4534 Fort Boggy, San Antonio, TX 78253 is currently listed for sale with an asking price of $358,000. This property was built in 2008 and has 2 bedrooms and 2 full baths with 1740 sq. ft. Fort Boggy is located in the Hill Country Retreat subdivision within the Northside school district. Search Hill Country Retreat real estate on www.gayelynnrast.com today.