
BEDS5
BATHS4 full
SQUARE FEET4,566
MLS#21259723
STATUSActive
PROPERTY TYPERental - Single Family
SUBDIVISIONLakeside At Lone Star Ranch
SCHOOLFrisco ISD
Property Description
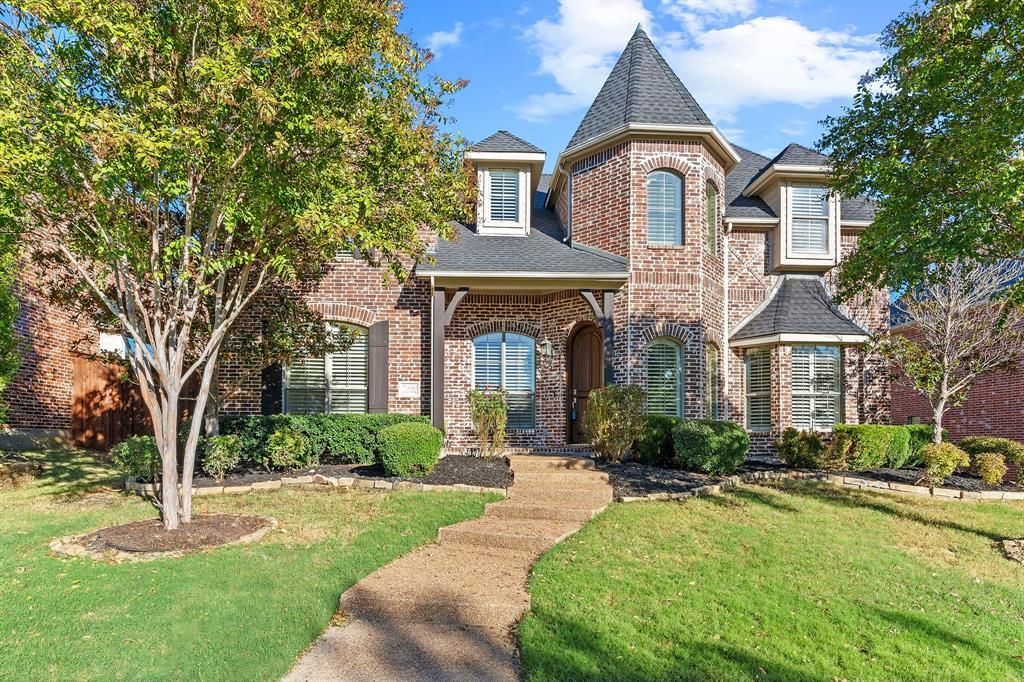
Gorgeous 5 bedroom, 4 bath home in Lone Star Ranch. Great neighborhood and highly rated schools! This open floor plan design features a gourmet kitchen with granite counter tops, double ovens, stainless-steel appliances, and an eat-in breakfast area. Extra storage in the butler's pantry. Kitchen is open to the living area which boasts a beautiful stone fireplace and a wall of windows which flood the area with tons of natural light. Primary bedroom and one secondary bedroom with bathroom down and three additional bedrooms up. Spacious master includes an ensuite spa-like bathroom and walk in closet. This home is perfect for entertaining with an oversized game room, 2nd living, media room, and wet bar upstairs. Backyard includes an eight-foot privacy fence. Community offers community pool, park, playground, and jogging trails. Owner pays HOA.
Property Features
Property Type: Rental - Single Family
Cooling: Central Air, Electric
Fireplaces: 1
Garage: 2 car attached
Heating: Central, Natural Gas
Home Style: Traditional
Lot Size: 0.21 Acres
Roof Type: Composition
Stories: 2.0
Year Built: 2005
Amenities
Cable TV Available
Decorative Lighting
Double Vanity
High Speed Internet Available
Kitchen Island
Pantry
Vaulted Ceiling(s)
Walk-In Closet(s)
Wet Bar
Covered Patio/Porch
Rain Gutters
Feature Descriptions
Appliances: Dishwasher, Disposal, Electric Cooktop, Electric Oven, Double Oven
Days on Site: 22
Exterior: Brick
Fencing: Wood
Fireplace: Decorative, Gas Logs, Gas Starter, Stone
Flooring: Carpet, Ceramic Tile, Wood
HOA Fee: 554/ Semi-Annual
Laundry: Electric Dryer Hookup, Full Size W/D Area, Washer Hookup
Lot: Interior Lot
Parcel#: R268135
Parking: Garage Door Opener, Garage Faces Rear
Parking Notes: Garage Door Opener, Garage Faces Rear
Pets Allowed: Breed Restrictions, Number Limit, Size Limit
Security: Smoke Detector(s)
Utilities: City Sewer, City Water, Concrete, Curbs, Sidewalk
Window: Window Coverings
Room Sizes
Bedroom-Primary: 21.00 x 17.00 Level - 1
Living Room: 23.00 x 19.00 Level - 1
Dining Room: 13.00 x 12.00 Level - 1
Den: 11.00 x 11.00 Level - 1
Kitchen: 18.00 x 14.00 Level - 1
Breakfast Room: 12.00 x 9.00 Level - 1
Game Room: 20.00 x 20.00 Level - 2
Media Room: 24.00 x 20.00 Level - 2
Local Schools
Elementary School: Hosp
School District: Frisco ISD
Listed By / Shown By
Listed By
Agency Name: Legacy Realty & Management
Agency Contact: 469-576-7676
Agent Name: Donnie Taylor

Shown By
Agent Name: Gaye Lynn Rast
Agent Phone: (254) 709-1909
Agency Title: Kelly, Realtors

4542 Carraway Drive | MLS# 21259723
This property located at 4542 Carraway Drive, Frisco, TX 75034 is currently listed for rent with an asking price of $4,900 / Monthly. Carraway Drive is located within the Frisco ISD school district. Search Frisco real estate on www.gayelynnrast.com today.