
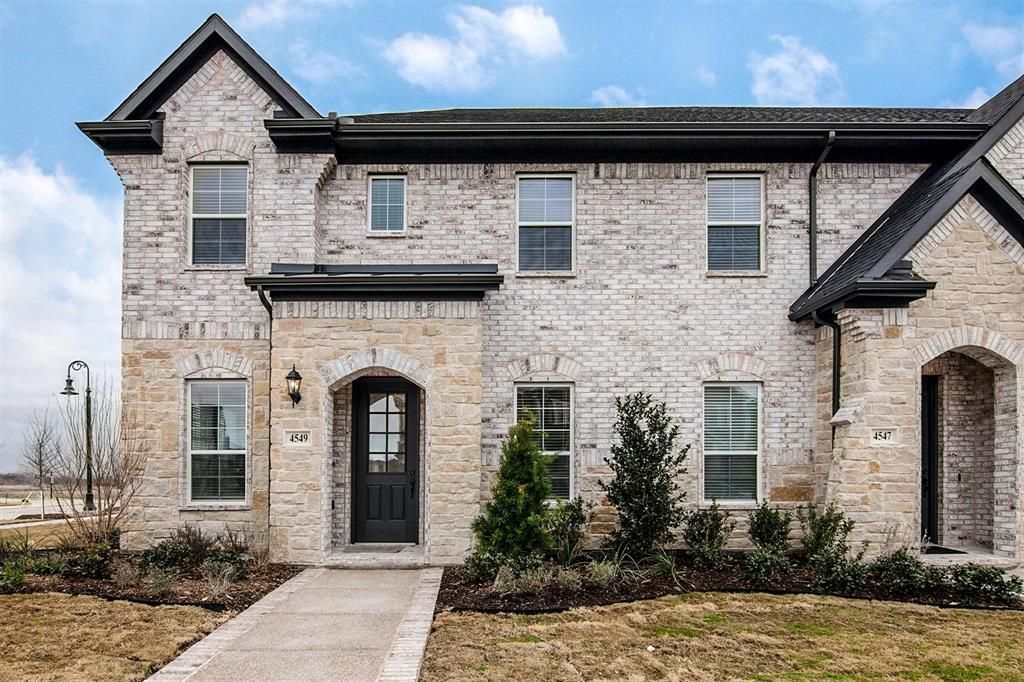
BEDS3
BATHS2 full 1 partial
SQUARE FEET2,182
MLS#21272856
STATUSActive
PROPERTY TYPERental - Townhouse
SUBDIVISIONViridian Village 2C
SCHOOLHurst-Euless-Bedford ISD
Property Description
This new beautiful 3-bedroom townhouse is in a luxurious neighborhood and ideal for families who love outings! This amazing townhome has open-space kitchen concepts. The townhome gives you study room, dining room and living room, two large pantries, storage. All bedrooms are upstairs for privacy, with huge walk-in closet. Two-car garage opens from backside, nice and cozy patio with BBQ grill gas hookup. You will have accesses to the community's amazing amenities! This 2000-acre master planned community boasts all the amenities your lifestyle needs: Pools, clubhouse, lake clubs, sport and sailing centers, etc. (Owners pay HOA.)The Landlord reserves the right to decline room-mate applicants.
Property Features
Property Type: Rental - Townhouse
Garage: 2 car attached
Lot Size: 0.14 Acres
Roof Type: Shingle
Stories: 2.0
Year Built: 2020
Amenities
Eat-in Kitchen
Granite Counters
Kitchen Island
Open Floorplan
Pantry
Walk-In Closet(s)
Feature Descriptions
Appliances: Built-in Gas Range, Built-in Refrigerator, Dishwasher, Disposal
Days on Site: 11
Exterior: Brick
Flooring: Hardwood
Laundry: Dryer Hookup, Washer Hookup
Parcel#: 42535661
Parking: Additional Parking
Parking Notes: Additional Parking
Pets Allowed: Yes Pets Allowed, Breed Restrictions
Utilities: Alley, Community Mailbox, MUD Sewer, MUD Water
Room Sizes
Bedroom: 1.00 x 1.00 Level - 2
Bedroom-Primary: 1.00 x 1.00 Level - 2
Office: 1.00 x 1.00 Level - 1
Bedroom-2nd Primary: 1.00 x 1.00 Level - 2
Dining Room: 1.00 x 1.00 Level - 1
Living Room: 1.00 x 1.00 Level - 1
Local Schools
Elementary School: Viridian
School District: Hurst-Euless-Bedford ISD
Listed By / Shown By
Listed By
Agency Name: Lion Drive Realty
Agency Contact: 209-676-7744
Agent Name: Maya Mittal

Shown By
Agent Name: Gaye Lynn Rast
Agent Phone: (254) 709-1909
Agency Title: Kelly, Realtors

4549 English Maple Drive | MLS# 21272856
This property located at 4549 English Maple Drive, Arlington, TX 76005 is currently listed for rent with an asking price of $3,300 / Monthly. English Maple Drive is located within the Hurst-Euless-Bedford ISD school district. Search Arlington real estate on www.gayelynnrast.com today.