
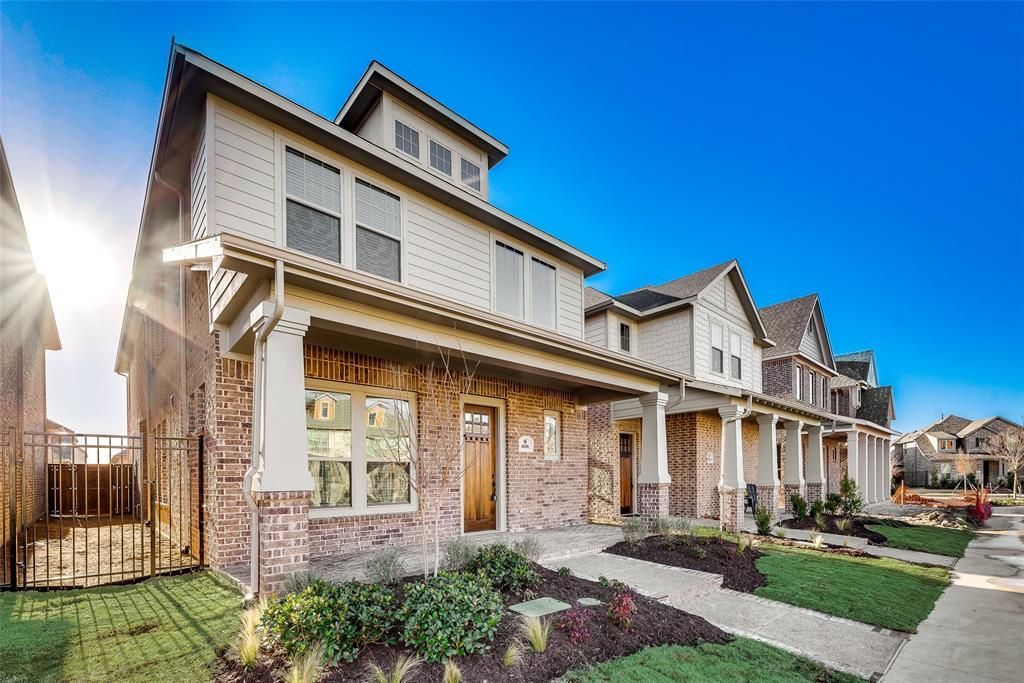
BEDS3
BATHS2 full 1 partial
SQUARE FEET2,286
MLS#21229422
STATUSPending
PROPERTY TYPEResidential - Single Family
SUBDIVISIONViridian Village 2f
SCHOOLHurst-Euless-Bedford ISD
Property Description
Nestled on a premium greenbelt lot in the sought-after Viridian community, this stunning Normandy Fairmont Plan combines timeless charm with modern comforts. From the expansive front porch to the meticulously maintained interior, every detail invites you to call this place home. This award winning community offers an unparalleled lifestyle, featuring serene wooded parks, scenic walking trails, multiple swimming pools, tennis courts, club house, a sandy beach and signature lakes with a marina. Inside, this craftsman-style home shines with fresh updates, including newly painted walls, trim, doors, and ceilings, along with carpet, all completed in April 2026. Step through the double French doors into the private study, where tranquil greenbelt views create the perfect workspace. The kitchen is an entertainer's dream with a sprawling 4' x 7' granite island, 42-inch shaker cabinets, a large pantry, an undermount sink with a designer faucet, stainless steel appliances (including a vented gas range and refrigerator), and an open layout that flows seamlessly into the family room. The family room impresses with soaring 20-foot ceilings and oversized double-stacked windows that flood the space with natural light. Slide open the door to the private covered side porch, ideal for relaxing afternoons or outdoor cooking. Upstairs, you'll find a versatile game room, two oversized secondary bedrooms, and a light-filled primary suite that offers a spa-like retreat with a separate shower and tub, dual sinks, and a generous walk-in closet. The iron-spindled staircase and rich wood accents add to the home’s sophisticated appeal. Practicality meets luxury with a spacious utility room and an oversized two-car garage boasting ample storage space. This home is truly move-in ready and perfectly positioned to enjoy everything the vibrant Viridian community has to offer. Come see it today!
Property Features
Property Type: Residential - Single Family
Cooling: Ceiling Fan(s), Central Air, Electric
Garage: 2 car attached
Heating: Central, Natural Gas
Home Style: Traditional
Lot Size: 0.08 Acres
Roof Type: Composition
Year Built: 2019
Amenities
Cable TV Available
Cathedral Ceiling(s)
Chandelier
Decorative Lighting
Eat-in Kitchen
Granite Counters
High Speed Internet Available
Kitchen Island
Natural Woodwork
Open Floorplan
Pantry
Walk-In Closet(s)
Covered Patio/Porch
Rain Gutters
Feature Descriptions
Appliances: Dishwasher, Disposal, Electric Oven, Gas Cooktop, Gas Water Heater, Microwave, Plumbed For Gas in Kitchen, Refrigerator, Vented Exhaust Fan
Community Features: Community Pool, Fishing, Greenbelt, Jogging Path/Bike Path, Lake, Park, Playground, Sidewalks
Days on Site: 50
Exterior: Brick
Fencing: Metal, Wood
Flooring: Carpet, Tile
Green Features: Insulation, Windows
HOA Fee: 345/ Quarterly
Laundry: Electric Dryer Hookup, Utility Room, Full Size W/D Area, Dryer Hookup, Washer Hookup
Lot: Adjacent to Greenbelt, Greenbelt, Interior Lot, Landscaped, Sprinkler System, Subdivision
Parcel#: 42431130
Parking: Additional Parking, Alley Access, Driveway, Garage, Garage Door Opener, Garage Double Door, Garage Faces Rear, Kitchen Level, Oversized, Side By Side
Parking Notes: Additional Parking, Alley Access, Driveway, Garage, Ga
Patio/Porch: Covered, Front Porch, Patio, Side Porch
Swimming Pool: Yes
Utilities: Alley, Cable Available, City Sewer, City Water, Concrete, Curbs, Individual Gas Meter, Sidewalk, Underground Utilities
Window: Window Coverings
Local Schools
Elementary School: Viridian
School District: Hurst-Euless-Bedford ISD
Listed By / Shown By
Listed By
Agency Name: Compass RE Texas, LLC
Agency Contact: 214-704-0031
Agent Name: Jeff Coats

Shown By
Agent Name: Gaye Lynn Rast
Agent Phone: (254) 709-1909
Agency Title: Kelly, Realtors

Estimate Your Payment
Estimated Payment
$ 1,256.10 per month $1,110.56 Principal & Interest $0.00 Property Tax (data not provided by mls) $145.54 Homeowner's Insurance
4606 Marble Canyon Way | MLS# 21229422
This single family home located at 4606 Marble Canyon Way, Arlington, TX 76005 is currently listed for sale with an asking price of $499,000. This property was built in 2019 and has 3 bedrooms and 2 full and 1 partial baths with 2286 sq. ft. Marble Canyon Way is located in the Viridian Village 2f subdivision within the Hurst-Euless-Bedford ISD school district. Search Viridian Village 2f real estate on www.gayelynnrast.com today.