
BEDS3
BATHS2 full
SQUARE FEET1,536
MLS#21323645
STATUSActive
PROPERTY TYPEResidential - Single Family
SUBDIVISIONBlue Water Shores
SCHOOLGranbury ISD
Property Description
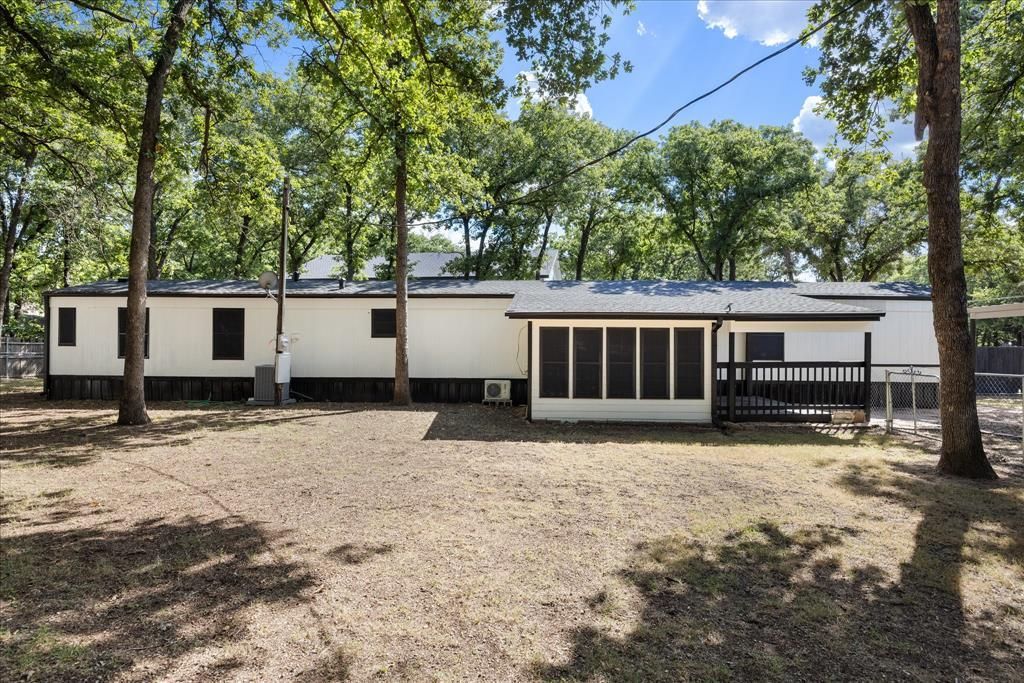
Charming Lake Access Home Near Lake Granbury! Enjoy the best of lake style living in this spacious 3 bedroom, 2 bathroom singlewide home on over a third of an acre. Built in 1999 and featuring 1,536 square feet of living space, this move in ready property boasts modern luxury vinyl plank flooring, an open floor plan, a great eat-in kitchen, and accessible features. Lake Granbury Perks Located in Bluewater Shores with full community access to a private boat ramp, dock, fishing spots, and clubhouse for just $130 year. The refrigerator, washer, and dryer are all included with the property. Stunning Yard & Storage. Relax outdoors under beautiful mature shade trees and a fully shaded backyard patio. The property also features two very nice custom storage sheds equipped with full electricity and lighting. Endless Parking includes 2 covered carports with plenty of room for your boat, truck, or RV. Located in a unincorporated area in the highly rated Granbury ISD and Acton schools with quick access to Hwy 377. Flexible purchasing options make it easy to buy all types are welcome, including FHA, VA, USDA, Conventional, and Cash.
Property Features
Property Type: Residential - Single Family
Cooling: Ceiling Fan(s), Central Air, Electric, ENERGY STAR Qu
Heating: Central, Electric
Home Style: Early American, Ranch
Lot Size: 0.34 Acres
Roof Type: Composition
Year Built: 1999
Amenities
Decorative Lighting
Eat-in Kitchen
High Speed Internet Available
Open Floorplan
Pantry
Walk-In Closet(s)
Covered Patio/Porch
Rain Gutters
RV/Boat Parking
Storage
Feature Descriptions
Accessibility: Accessible Bedroom, Accessible Doors, Accessible Entrance
Appliances: Dishwasher, Disposal, Electric Range, Electric Water Heater, Vented Exhaust Fan
Community Features: Boat Ramp, Club House, Community Dock, Fishing, Lake, Park
Days on Site: 8
Exterior: Board & Batten Siding, Siding, Wood
Fencing: Chain Link, Wood
Fireplace: None
Flooring: Luxury Vinyl Plank
Green Features: Appliances, Drought Tolerant Plants, Geo-thermal HVAC, Lighting, Low Flow Commode, Roof, Thermostat, Waterheater
HOA Fee: 130/ Annually
Laundry: Utility Room, Full Size W/D Area, Dryer Hookup, Washer Hookup
Lot: Interior Lot
Lot Dimensions: 103 X 150
Parcel#: R000001704
Parking: Carport, Driveway, On Site, Oversized, RV Access/Parking, RV Carport
Parking Notes: Carport, Driveway, On Site, Oversized, RV Access/Parki
Patio/Porch: Covered, Deck
Utilities: All Weather Road, Cable Available, Co-op Electric, Co-op Water, Electricity Connected, Outside City Limits, Phone Available, Private Sewer, Private Water, Unincorporated
Window: Window Coverings
Room Sizes
Bedroom-Primary: 14.00 x 12.00 Level - 1
Bedroom: 11.00 x 10.00 Level - 1
Bedroom: 10.00 x 15.00 Level - 1
Living Room: 19.00 x 15.00 Level - 1
Local Schools
Elementary School: Acton
School District: Granbury ISD
Listed By / Shown By
Listed By
Agency Name: Keller Williams Brazos West
Agency Contact: 817-219-4563
Agent Name: Christi Durant

Shown By
Agent Name: Gaye Lynn Rast
Agent Phone: (254) 709-1909
Agency Title: Kelly, Realtors

Estimate Your Payment
Estimated Payment
$ 516.03 per month $456.24 Principal & Interest $0.00 Property Tax (data not provided by mls) $59.79 Homeowner's Insurance
4617 Lyndi Lane | MLS# 21323645
This single family home located at 4617 Lyndi Lane, Granbury, TX 76049 is currently listed for sale with an asking price of $205,000. This property was built in 1999 and has 3 bedrooms and 2 full baths with 1536 sq. ft. Lyndi Lane is located in the Blue Water Shores subdivision within the Granbury ISD school district. Search Blue Water Shores real estate on www.gayelynnrast.com today.