
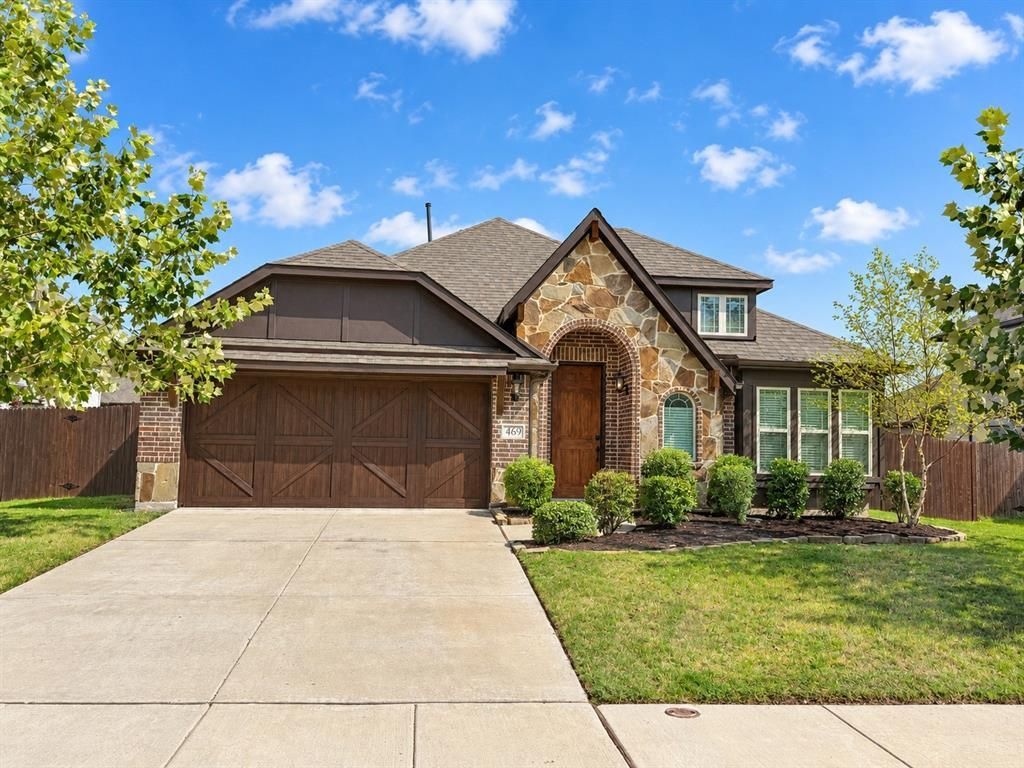
BEDS4
BATHS2 full
SQUARE FEET2,029
MLS#21382300
STATUSActive
PROPERTY TYPEResidential - Single Family
SUBDIVISIONEstates-North Grove Ph 2
SCHOOLWaxahachie ISD
Property Description
The lowest-priced 4-bedroom home in North Grove, and it feels like new. Immaculate and move-in ready, 469 Brushwood Ln in the Estates of North Grove, Waxahachie, TX 75165 offers single-story living with 4 bedrooms, 2 full baths, a separate office with French doors, 2,029 sq ft and a 2-car garage. An open layout brings the kitchen, dining and living spaces together, with a wall of windows overlooking the backyard. The kitchen features granite countertops, an island, stainless steel appliances and a walk-in pantry. Set apart from the other bedrooms for privacy, the primary suite includes a walk-in shower with bench, double vanity and walk-in closet. Take your morning coffee to the covered back patio and enjoy a fenced backyard, community pool and amenity center. Close to schools and shopping. Some photos virtually staged.
Property Features
Property Type: Residential - Single Family
Cooling: Central Air, Electric
Garage: 2 car attached
Heating: Central, Electric
Home Style: Traditional
Lot Size: 0.19 Acres
Roof Type: Composition
Year Built: 2021
Amenities
Double Vanity
Dry Bar
Granite Counters
Kitchen Island
Pantry
Walk-In Closet(s)
Covered Patio/Porch
Feature Descriptions
Appliances: Dishwasher, Disposal, Electric Range, Microwave
Days on Site: 3
Exterior: Brick
Fencing: Back Yard, Wood
Flooring: Carpet, Laminate, Tile
HOA Fee: 500/ Annually
Lot: Interior Lot, Level, Sprinkler System
Parcel#: 282299
Parking: Garage
Parking Notes: Garage
Utilities: City Sewer
Room Sizes
Living Room: 16.00 x 20.00 Level - 1
Dining Room: 21.00 x 8.00 Level - 1
Kitchen: 19.00 x 9.00 Level - 1
Bedroom-Primary: 17.00 x 16.00 Level - 1
Bedroom: 9.00 x 11.00 Level - 1
Bedroom: 11.00 x 10.00 Level - 1
Bedroom: 10.00 x 10.00 Level - 1
Office: 12.00 x 12.00 Level - 1
Local Schools
Elementary School: Max H Simpson
School District: Waxahachie ISD
Listed By / Shown By
Listed By
Agency Name: Mission Real Estate Group
Agency Contact: 210-690-0050
Agent Name: Joe Iley

Shown By
Agent Name: Gaye Lynn Rast
Agent Phone: (254) 709-1909
Agency Title: Kelly, Realtors

Estimate Your Payment
Estimated Payment
$ 954.03 per month $843.49 Principal & Interest $0.00 Property Tax (data not provided by mls) $110.54 Homeowner's Insurance
469 Brushwood Lane | MLS# 21382300
This single family home located at 469 Brushwood Lane, Waxahachie, TX 75165 is currently listed for sale with an asking price of $379,000. This property was built in 2021 and has 4 bedrooms and 2 full baths with 2029 sq. ft. Brushwood Lane is located in the Estates-North Grove Ph 2 subdivision within the Waxahachie ISD school district. Search Estates-North Grove Ph 2 real estate on www.gayelynnrast.com today.